

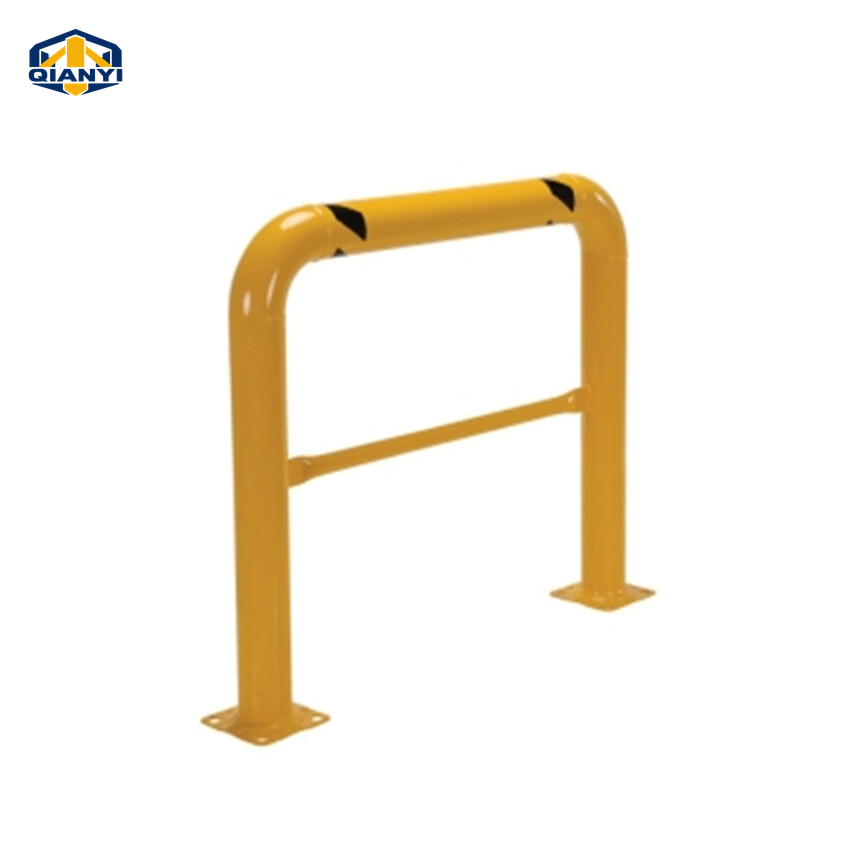
 U-shaped protection guards
QY-BP16
Flange-mounted U-shaped steel guard
24 / 36 / 42 / 48 in height · 36 / 48 in width references
Products
 1 / 7
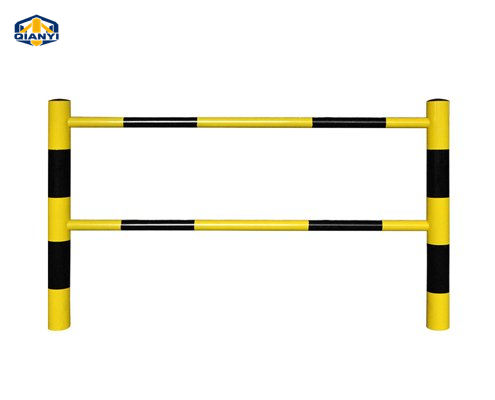
1000 mm rail configuration reference.
Reference photographs show the selected assembly. Confirm dimensions, cap, mounting and finish against the agreed drawing. The dimension reference is not a fabrication drawing.
QY-SR05
An assembled post-and-rail barrier for pedestrian boundaries, with separately specified one- and two-metre rail configurations.
Compare each complete assembly. Sizes and hardware belong to the individual reference series.
Reference files for quotation. An approved product drawing is agreed separately.
An assembled post-and-rail barrier for pedestrian boundaries, with separately specified one- and two-metre rail configurations.
Overall width and clear working space describe different dimensions. Show the equipment outline, bends, feet and access requirements in the same guard drawing.
Confirm the selected factory cap profile, original colour, joining and finishing method, and any handle or ring against the assembly drawing. The pictured configuration and the reference specification should be reviewed together.
Reference configurations for quotation. Final dimensions, materials and supply are subject to drawing and quotation confirmation.
| Reference model | Post height (mm) | Post Ø / wall (mm) | Rail length (mm) | Rail Ø / wall (mm) | Embedded (mm) | Net weight (kg) | Finish |
|---|---|---|---|---|---|---|---|
| HQ-114ABS-H101 | 1000; overall to drawing | 114 / 2.0 | 1000 | 60 / 2.0 | 150; 200 optional | 6.5 | Powder coating |
| HQ-114ABS-H102 | 1000; overall to drawing | 114 / 2.0 | 2000 | 60 / 2.0 | 150; 200 optional | 8.5 | Powder coating |
| Item | Reference configuration |
|---|---|
| Material reference | Carbon steel pipe. |
| H101 configuration | 1000 mm post; 1000 mm rail; net weight 6.5 kg |
| H102 configuration | 1000 mm post; 2000 mm rail; net weight 8.5 kg |
| Post and rail sections | Post Ø114 × 2 mm wall; rail Ø60 × 2 mm wall |
| Embedded section | 150 mm standard reference; 200 mm or custom by drawing |
| Set-size references | 1200 × 60 × 1000 mm / 1200 × 60 × 2000 mm; confirm measuring points |
| Finish | Powder coating in the configuration table; coating system and reflective layout by order |
| Marking references | 5 mm reflective-film width and 50 mm sticker width are separate references; confirm the selected marking layout. |
Dimensions from different reference assemblies should not be combined without confirmation. The approved drawing defines the supplied assembly and installation details.
Reference photographs show the selected assembly. Confirm dimensions, cap, mounting and finish against the agreed drawing.
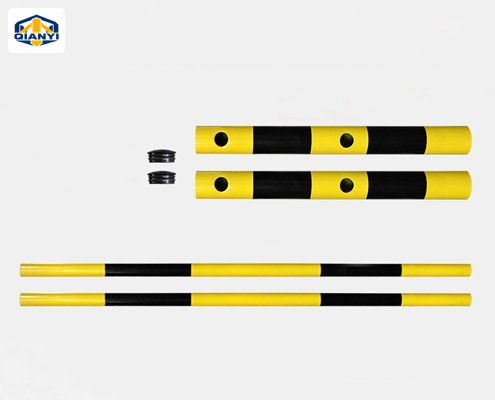
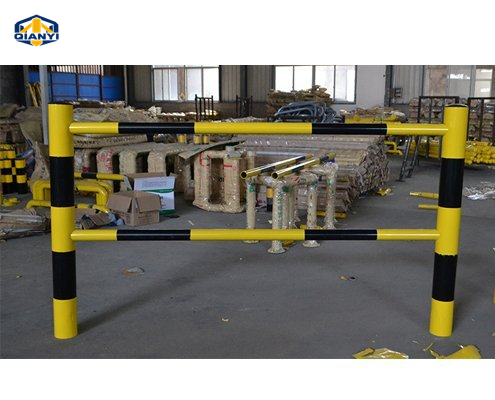
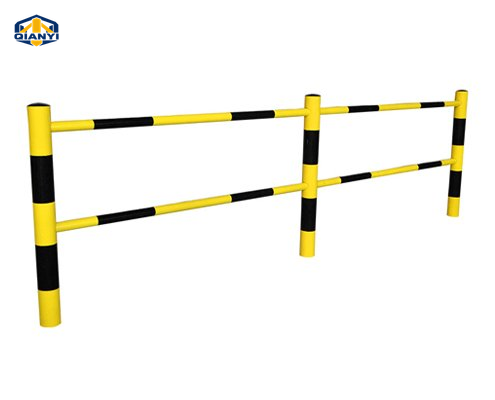
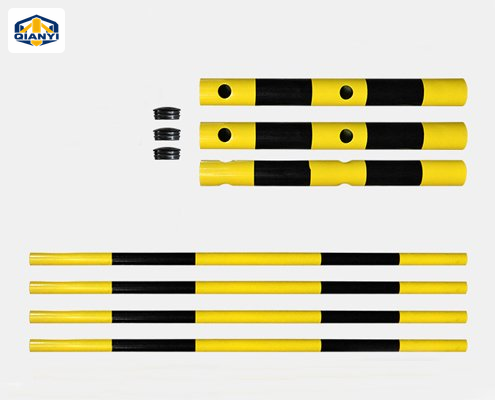
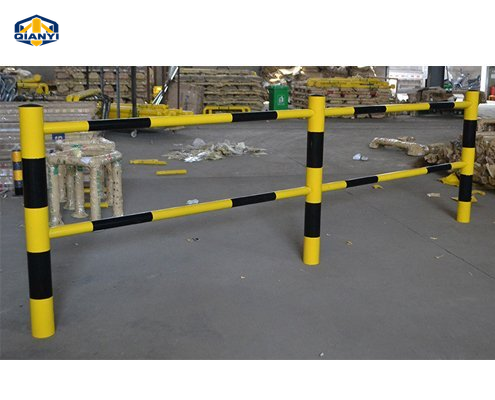
01Keep each rail length paired with its listed configuration and weight.
02Confirm overall height and embedded measuring points against the agreed drawing.
03The introductory set dimensions and post-height dimensions require measurement confirmation.
Similar formats can have different materials, sections and mounting assemblies.
| Reference series | | | 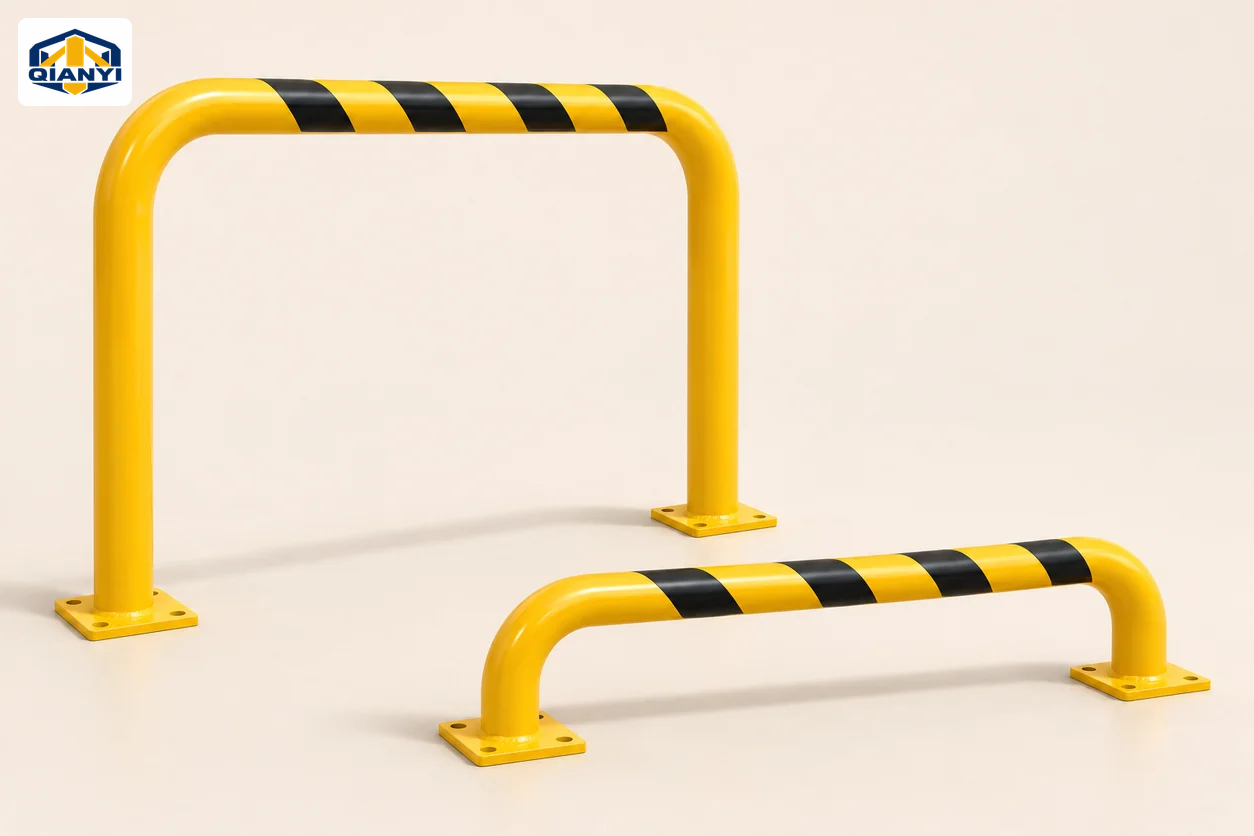 | 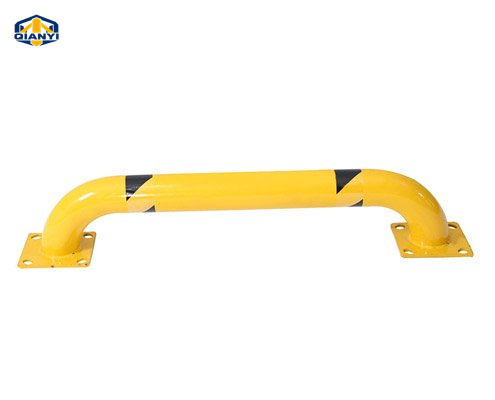 |
|---|---|---|---|---|
| Reference size | Ø114 mm posts · 1000 / 2000 mm rails | 24 / 36 / 42 / 48 in height · 36 / 48 in width references | Ø115 × 1220 W × 1068 H mm | 229 mm height reference · Ø114 mm tube to drawing |
| Material reference | Carbon steel pipe. | Steel; grade and corrosion-protection system to the agreed drawing. | Steel with yellow powder-coated reference finish. | Steel pipe with a carbon steel flange base. |
| Mounting / operation | Embedded base · 150 mm reference / 200 mm option | Surface mounted with anchor bolts | Two surface-mounted square feet | Surface-mounted square flange |
| Base / receiving assembly | Confirm the complete mounting assembly in the drawing. | Base plate references: 6 × 6 / 8 × 8 in | Square feet: 203 × 203 × 10 mm each | Flange base: 200 × 200 × 8 mm carbon steel; fixing layout to drawing |
| Structure details | Assembled steel barrier · Ø114 mm posts · Ø60 mm rails · Embedded bases | U-shaped steel tube · Two flange feet · Section and bend to drawing | 115 mm tube · 1068 mm high · Square feet | Low steel rail · Flange feet · Machine-edge guard |
Compare complete assemblies. Dimensions, materials and mounting details require drawing and quotation confirmation; no stock or impact rating is implied.
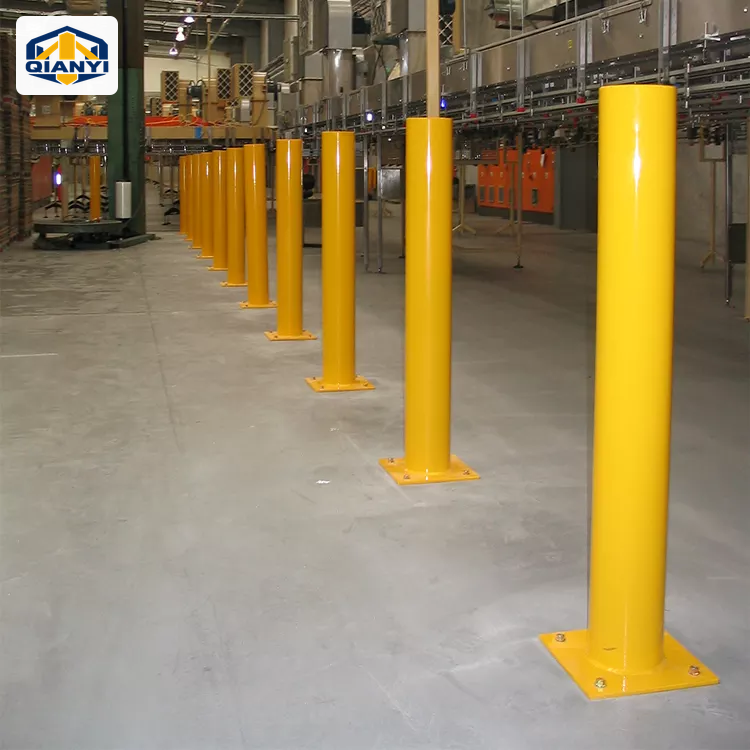
Define equipment edges, loading entrances and vehicle routes around the way the warehouse operates.
View planning considerations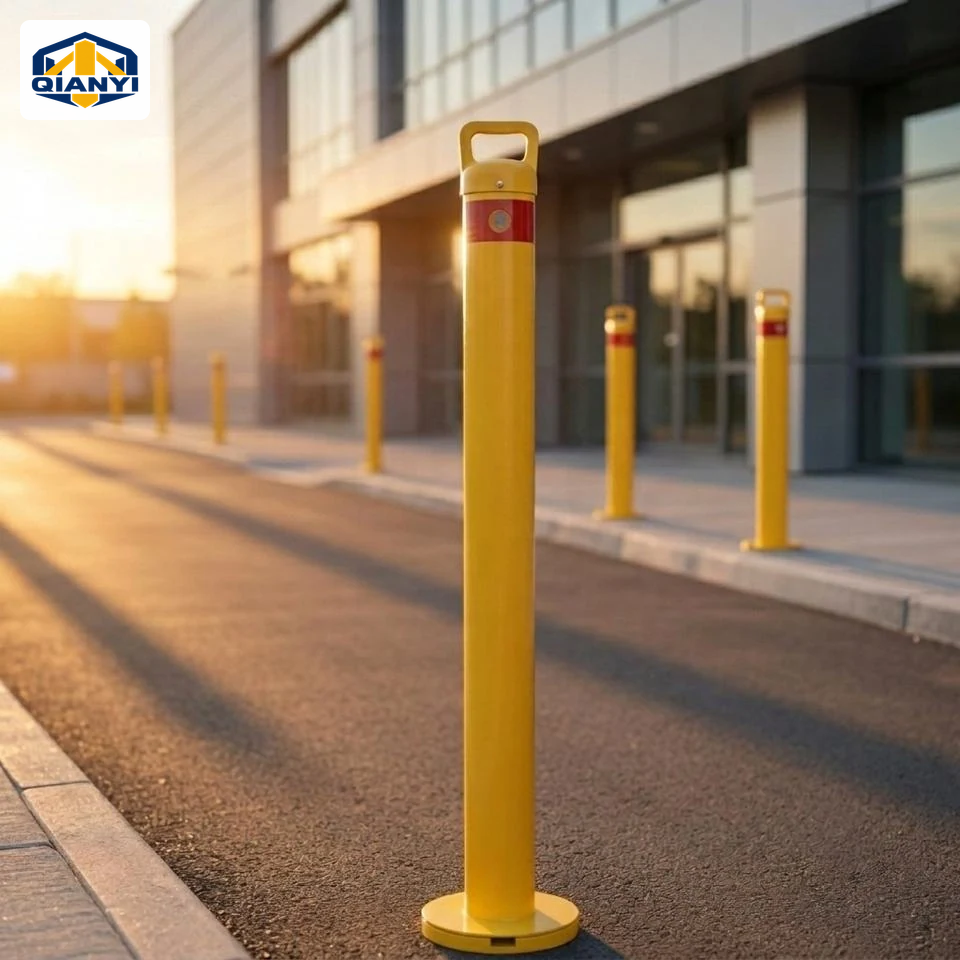
Compare fixed boundaries, lift-out posts and fold-down parking posts around the access that the site needs.
View planning considerations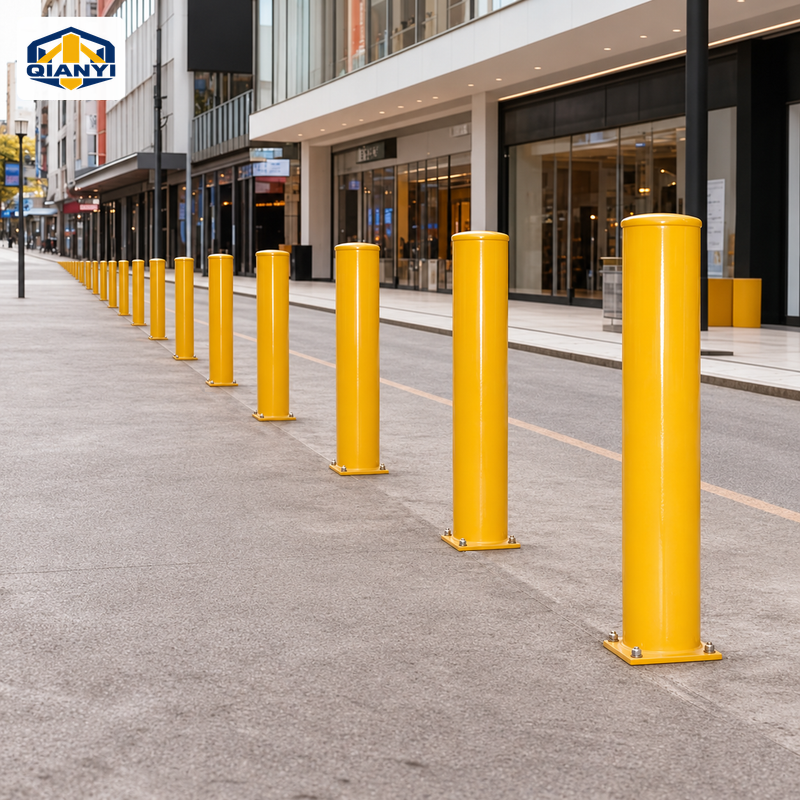
Plan shopfront edges and pedestrian routes with clear openings, consistent spacing and an agreed finish.
View planning considerationsSupplier reference image · not a verified Qianyi project or a site-layout drawing.
U-shaped protection guards24 / 36 / 42 / 48 in height · 36 / 48 in width references
U-shaped protection guardsU-shaped protection guardsConfirm the measuring points on the guard drawing. Overall width, tube centre spacing and clear opening are different dimensions, and the equipment must fit within the agreed usable space.
Send your drawing or the required section, height, wall, mounting detail and finish. Custom configurations are reviewed against the agreed specification; final supply details follow the quotation and approved drawing.
The itemised quotation defines what is supplied. List any anchors, sleeves, covers, locks, keys or other hardware you need rather than assuming that every accessory shown in a reference image is included.
Include QY-SR05, quantity, the complete dimensions, material and finish, installation method, drawing revision and destination. Add packing, labelling, sample and any required testing documents so the same configuration can be reviewed.
Send the drawing, quantity and destination for your selected assembly, or add this series to a mixed-product enquiry list.
Contact links open a draft for you to review and send. Drawing, supply and commercial details are confirmed in the quotation.
Review your multi-product enquiry