
Clear passage
Set the clear distance between posts from the site plan. Allow for pedestrians, mobility aids, doors and any locally required access dimensions.
Plan shopfront edges and pedestrian routes with clear openings, consistent spacing and an agreed finish.
Shopfronts and public-facing areas need a layout that works for people as well as deliveries. Round or square steel posts can define an edge; removable points can be considered where service access is needed. Review the finished appearance alongside the installation detail.
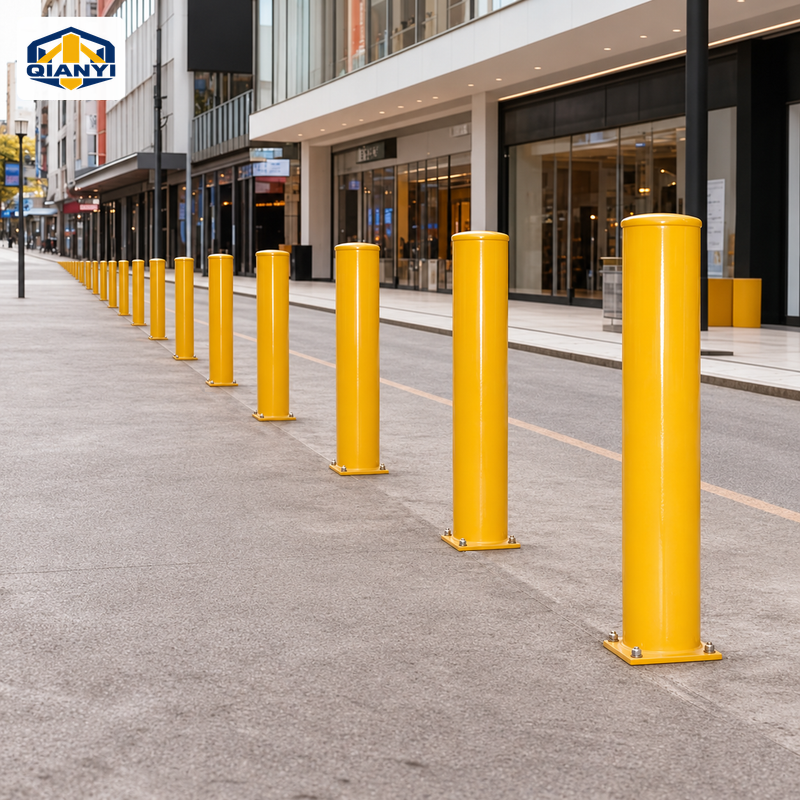
Reference images for planning bollard positions and clearances.
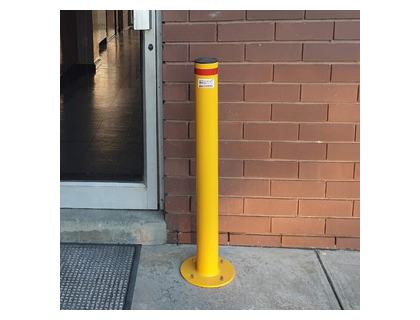


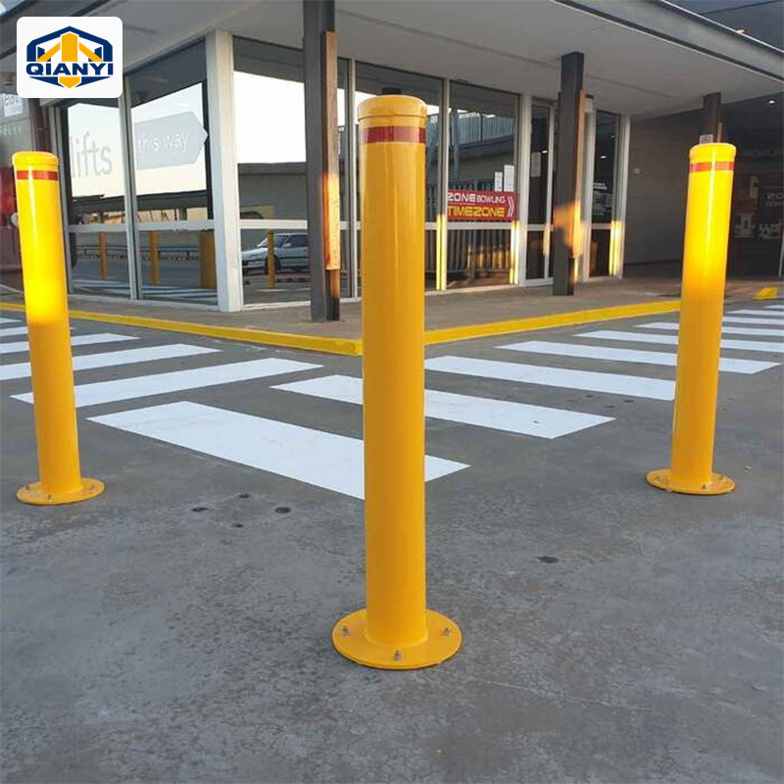
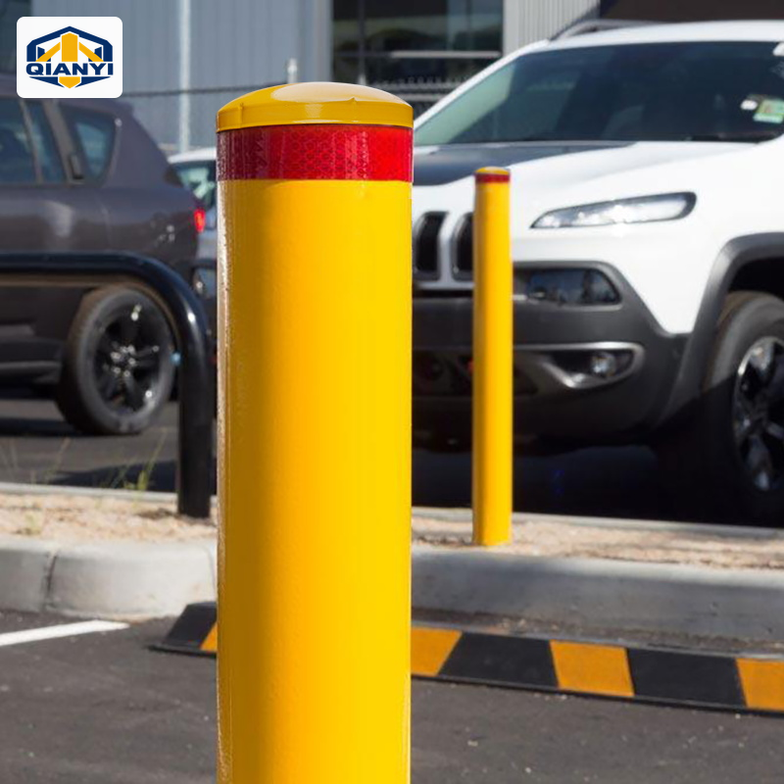
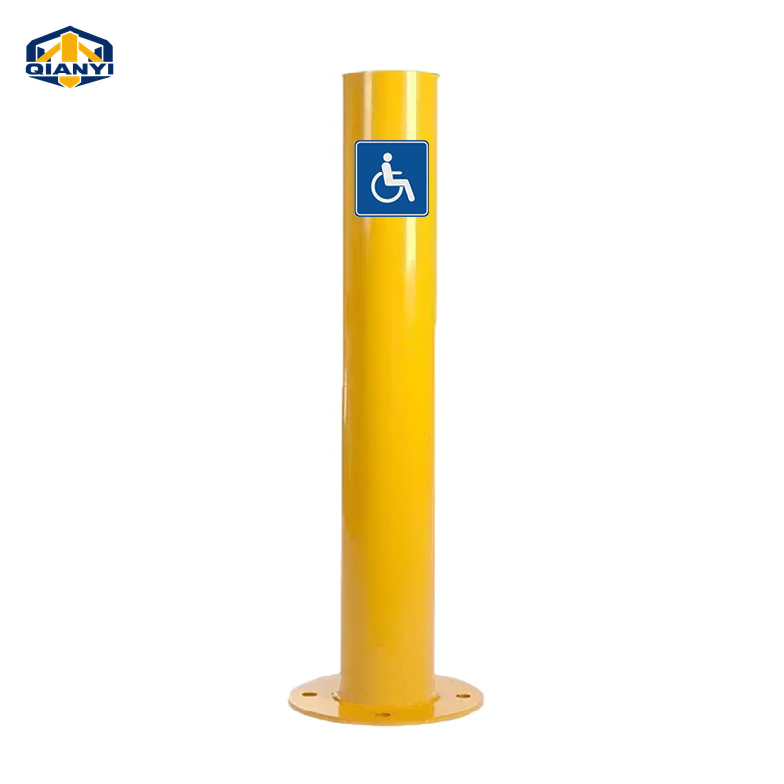
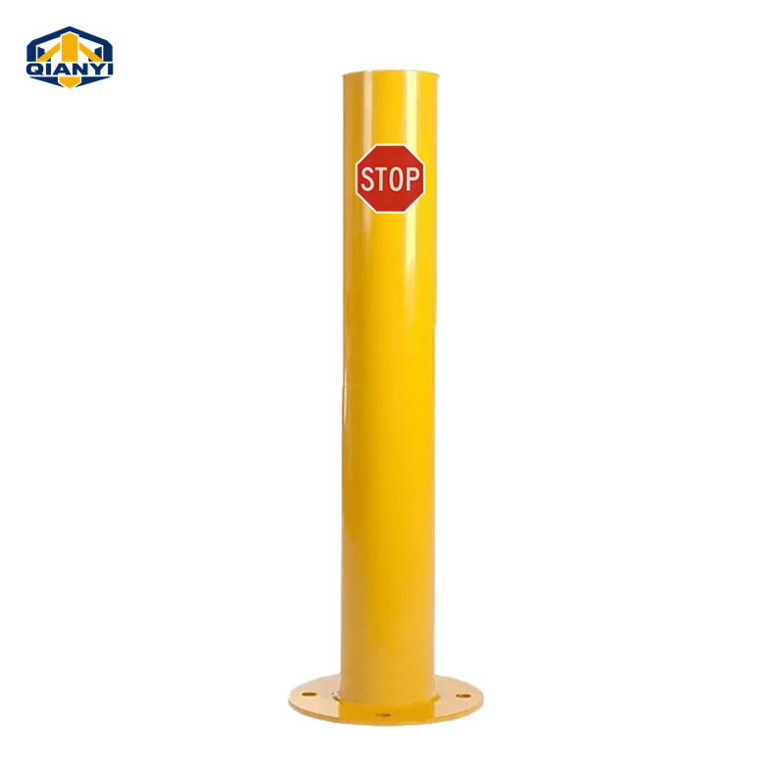
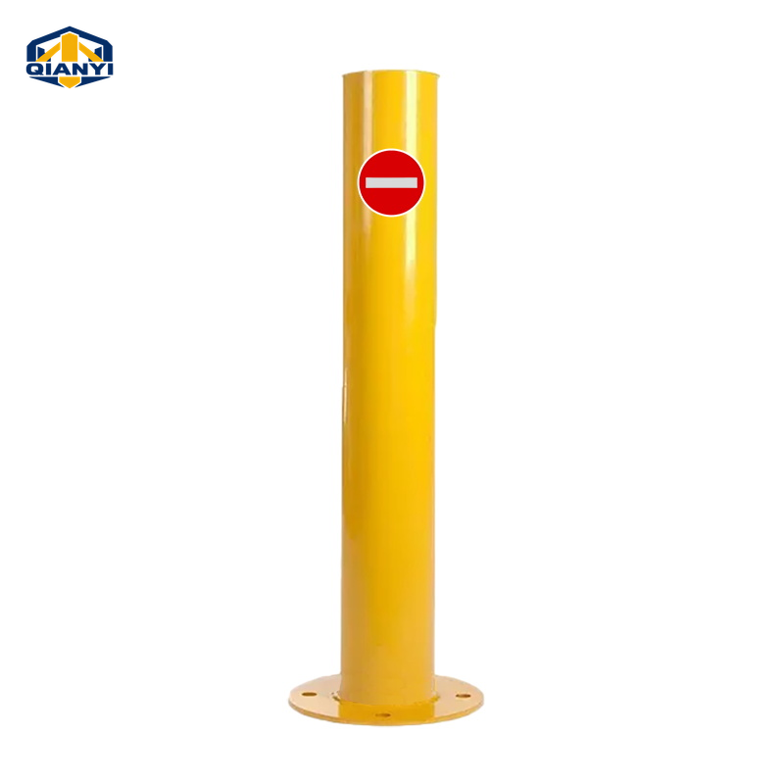
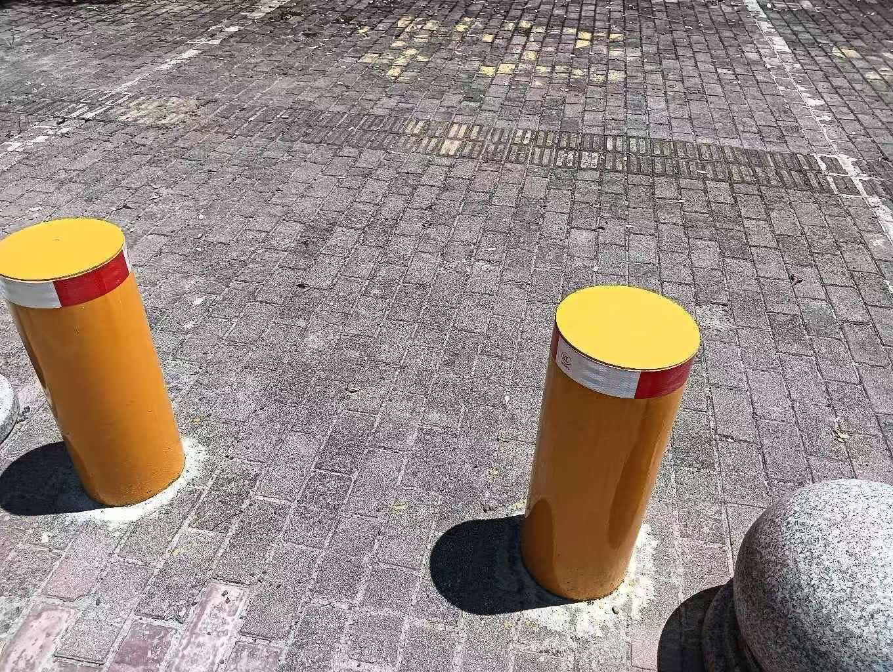
The layout and installation detail matter as much as the visible post.
Set the clear distance between posts from the site plan. Allow for pedestrians, mobility aids, doors and any locally required access dimensions.
Nominate the round or square section, cap style, colour and reflective details. Agree the visible height and spacing across the full frontage.
Confirm the substrate beneath the paving and how the fixing detail will finish at ground level. Identify any post positions that must be removable for deliveries or maintenance.
These product families offer different mounting or operating approaches. Confirm dimensions and site suitability before specifying.
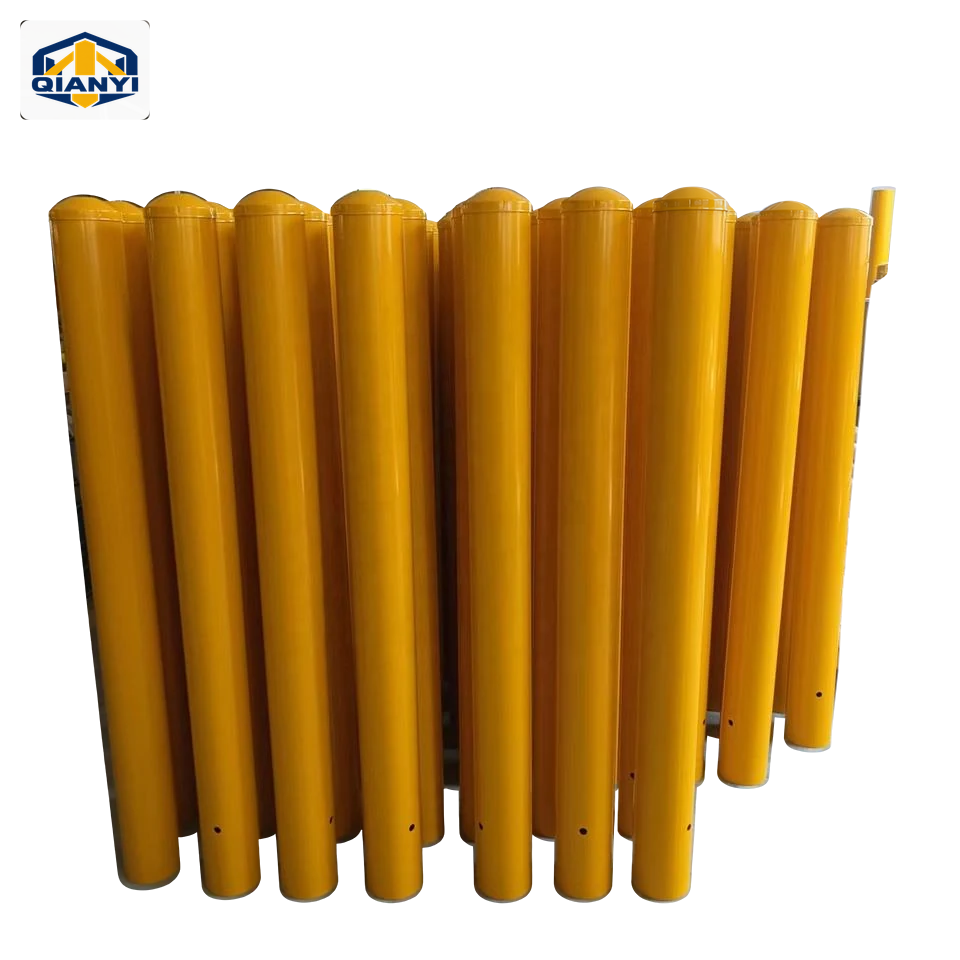 In-ground bollards
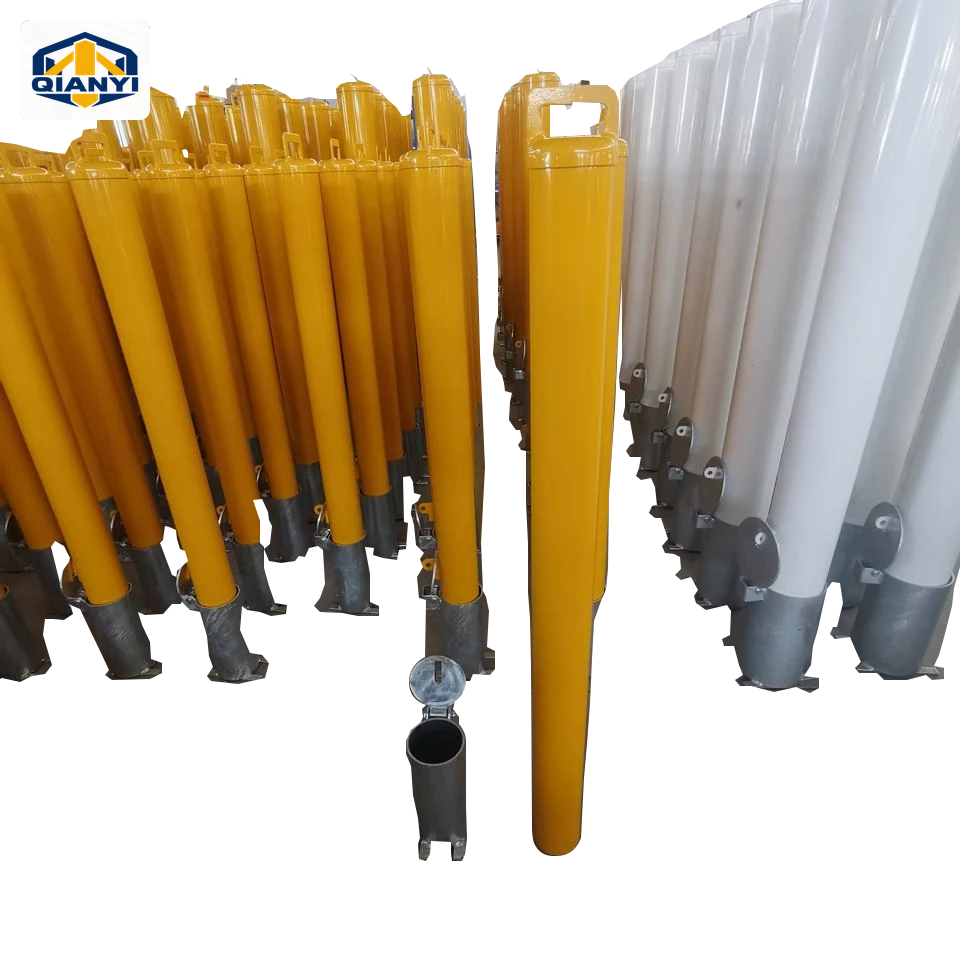 Removable bollards
Ø90–140 mm · 960 / 1000 mm exposed height references