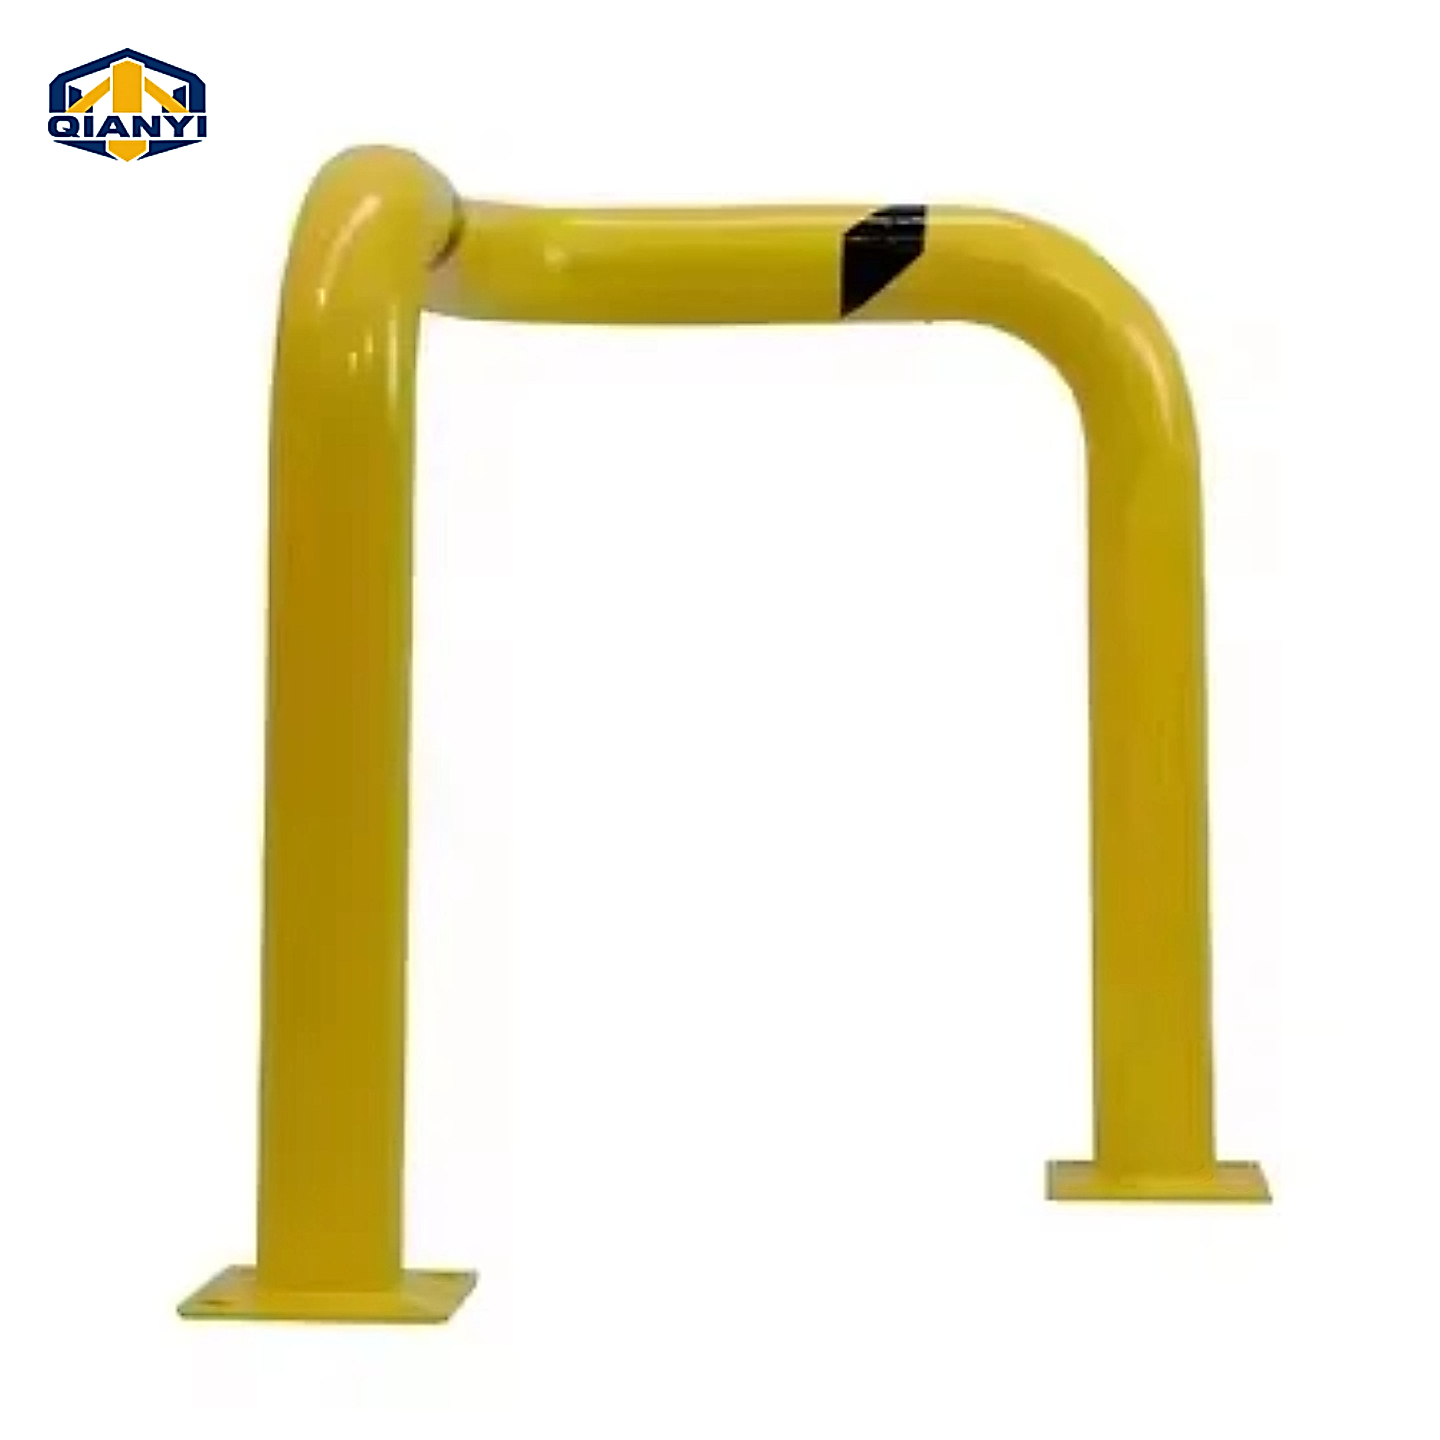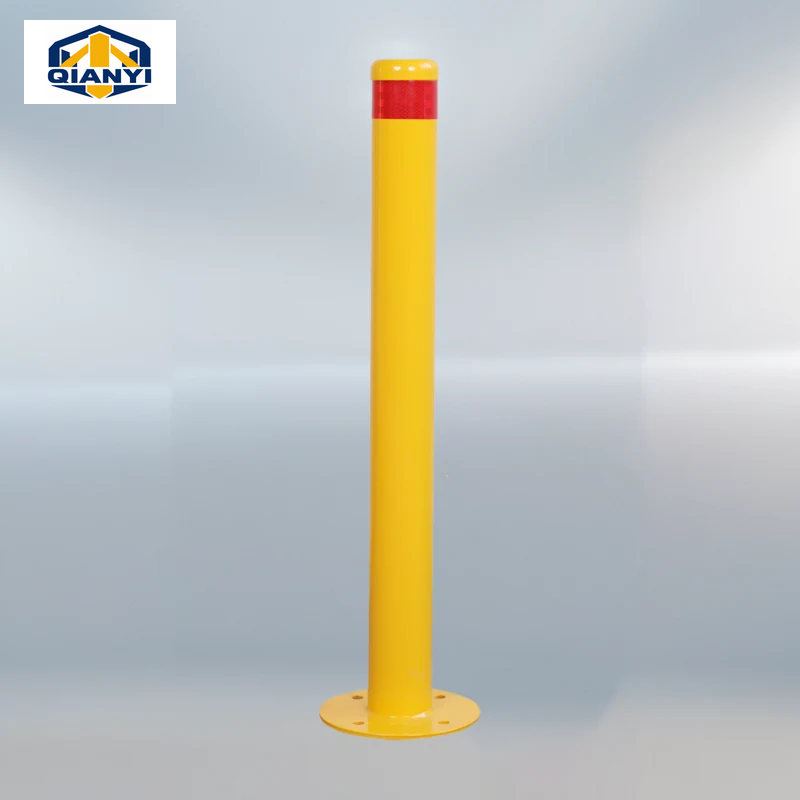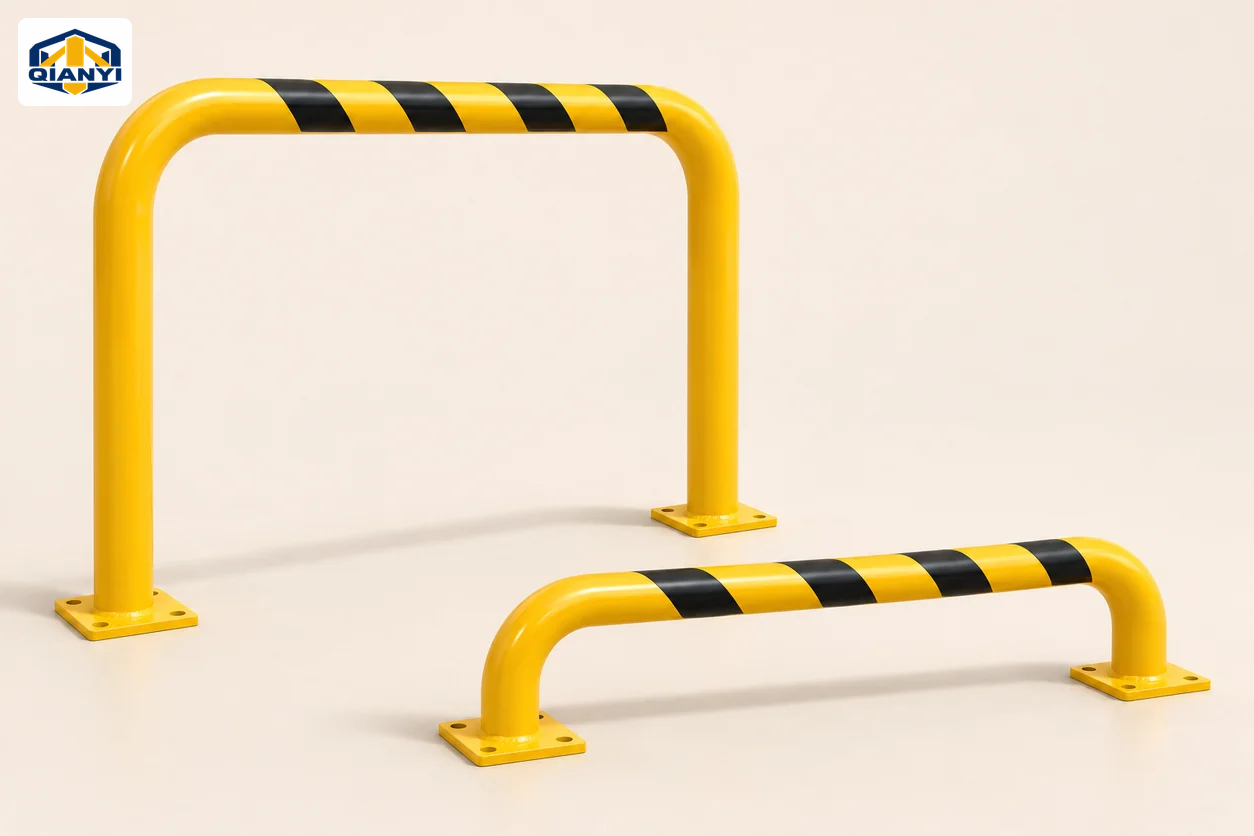
Equipment clearances
Provide the cabinet dimensions and the supplier’s required distances. Include doors, removable panels, ventilation openings and any equipment-specific exclusion zones.
Develop post and guard layouts around equipment envelopes, charging cables and maintenance clearances.
Charging units and battery equipment each have their own access, ventilation and maintenance requirements. Share the equipment drawing before selecting post positions or a guard frame. The guard layout should be reviewed against the equipment supplier’s instructions and the site design.
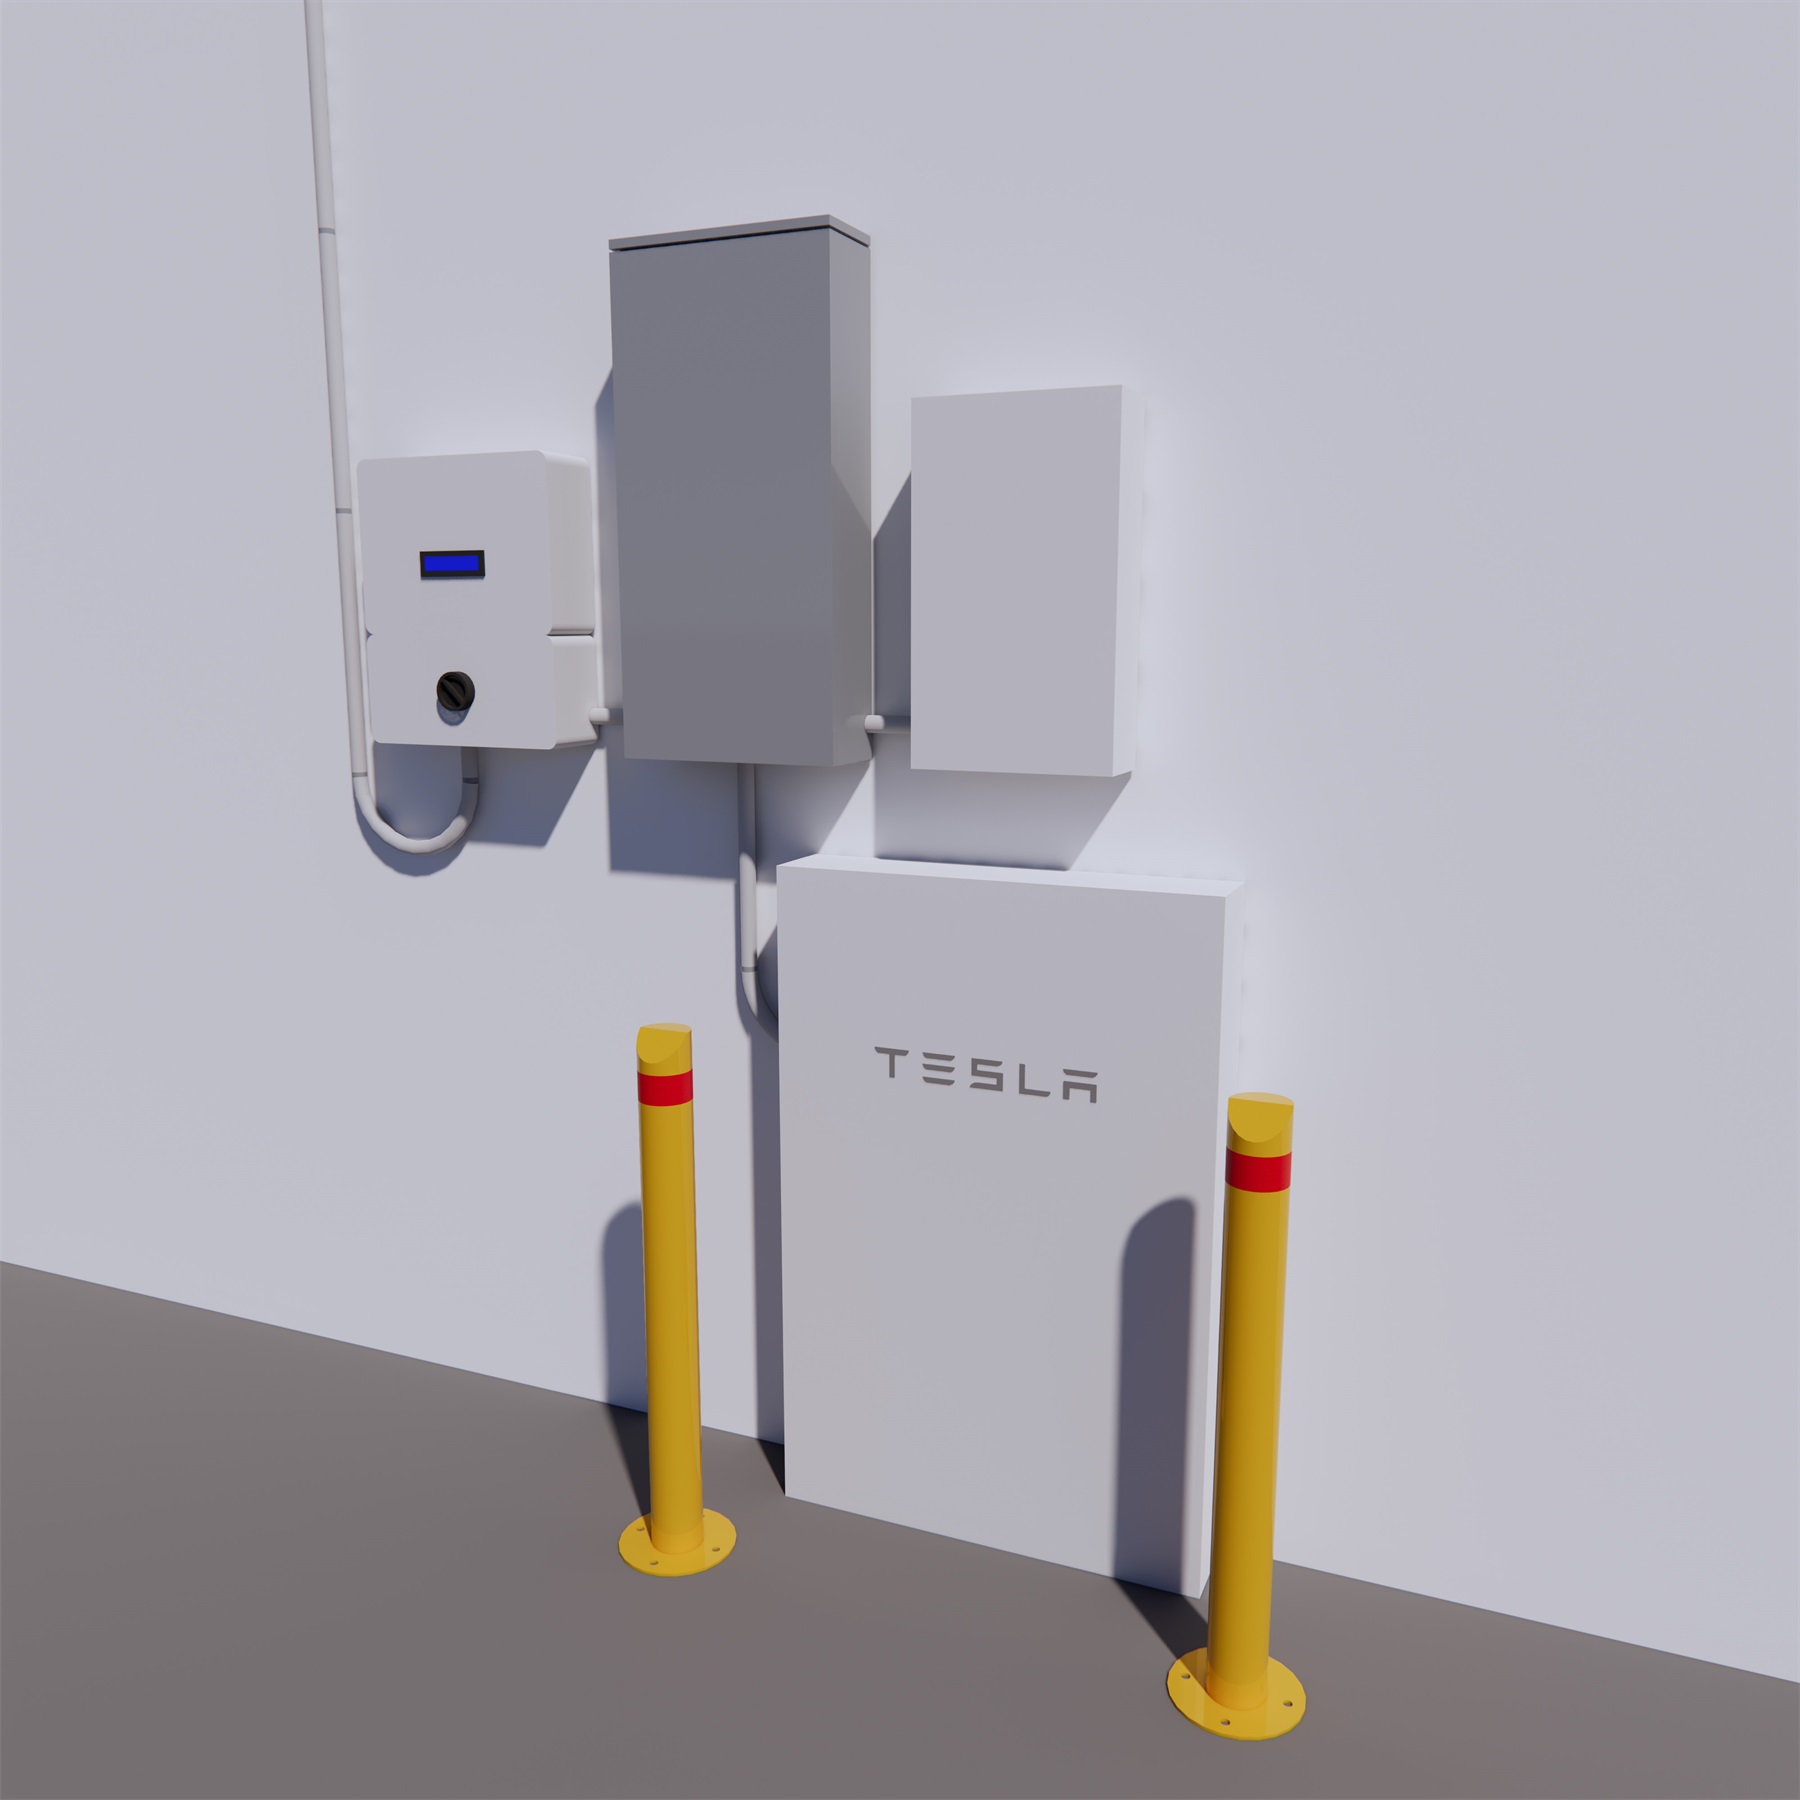
Reference images for planning bollard positions and clearances.

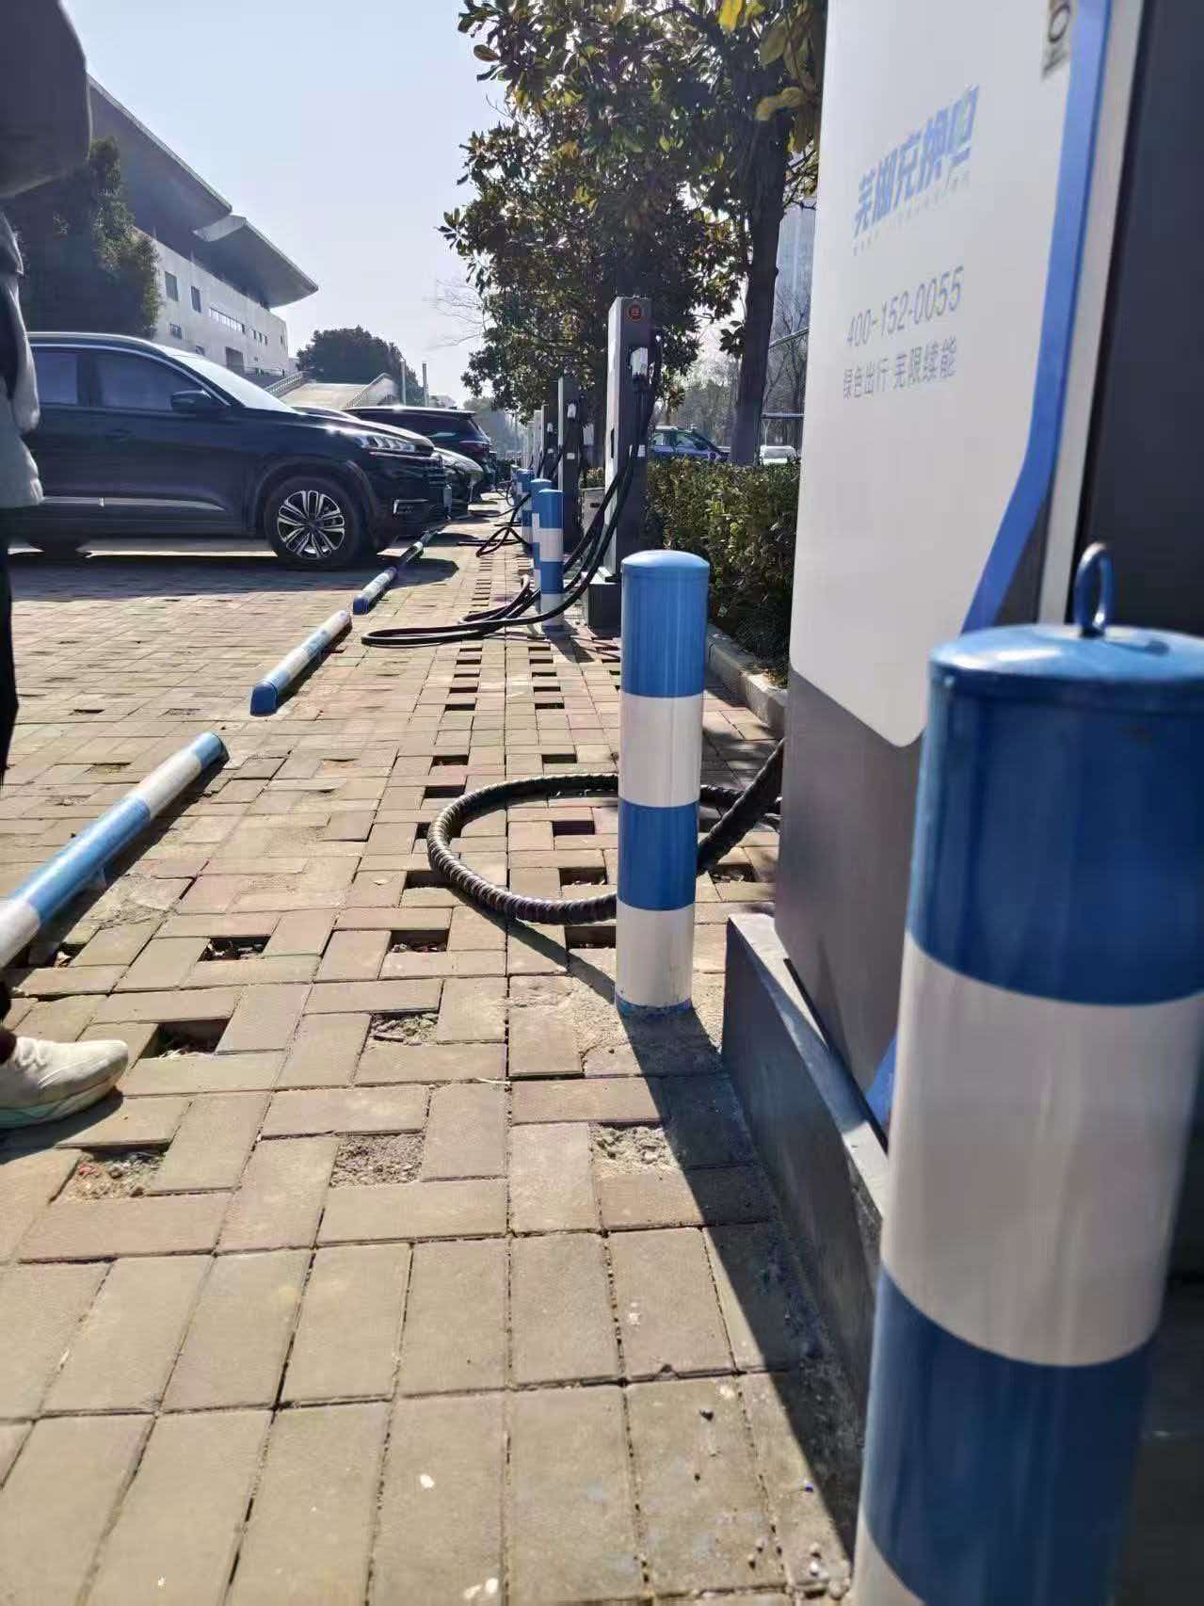
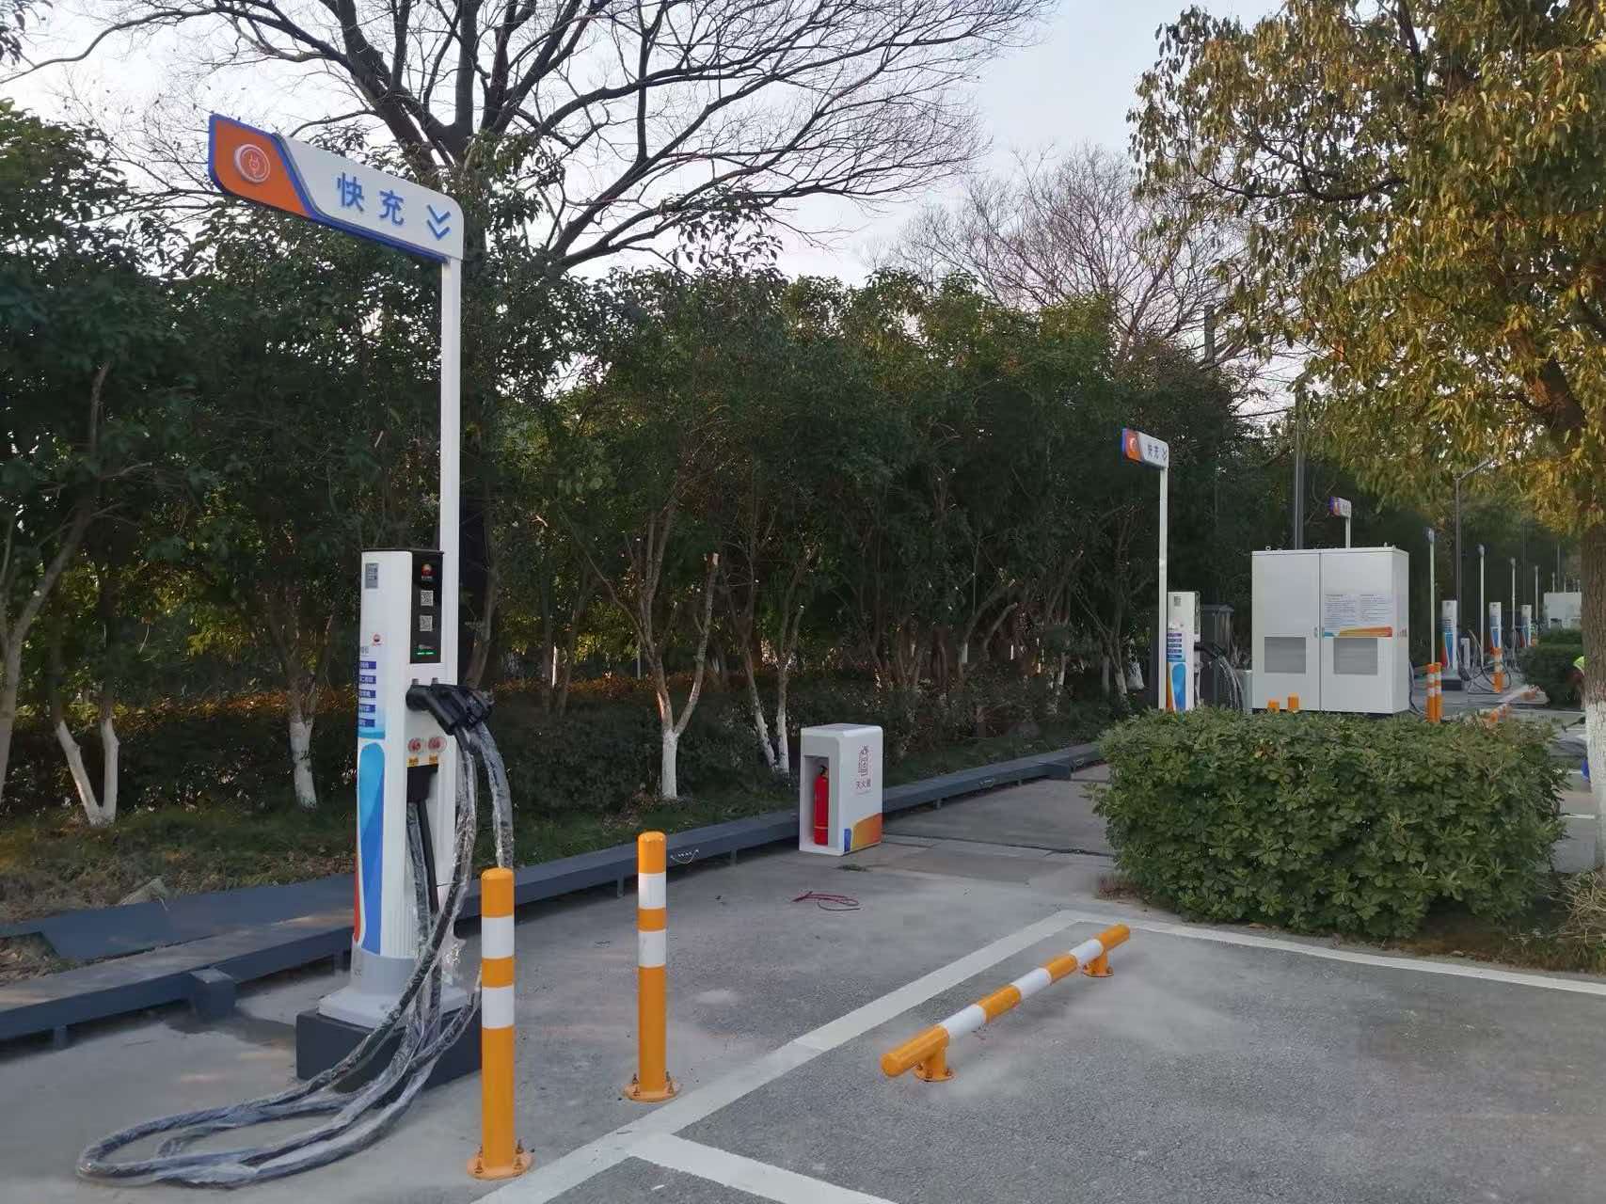
The layout and installation detail matter as much as the visible post.
Provide the cabinet dimensions and the supplier’s required distances. Include doors, removable panels, ventilation openings and any equipment-specific exclusion zones.
Show the charging lead or cable route, connector reach and user standing space. Review the post positions against the parking layout and accessible routes.
Confirm individual posts or an open guard frame, overall dimensions and fixing points. Check underground services and agree installation details with the responsible designer.
These product families offer different mounting or operating approaches. Confirm dimensions and site suitability before specifying.