

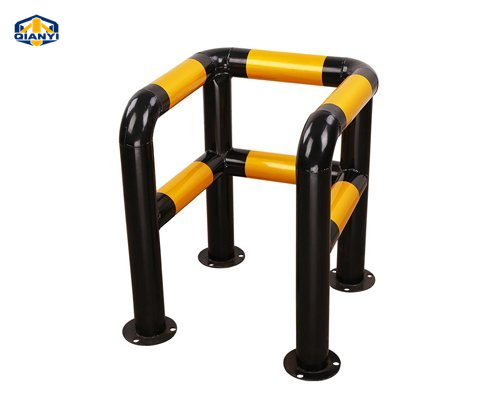
 Equipment protection guards
Products
Equipment protection guards
 1 / 3
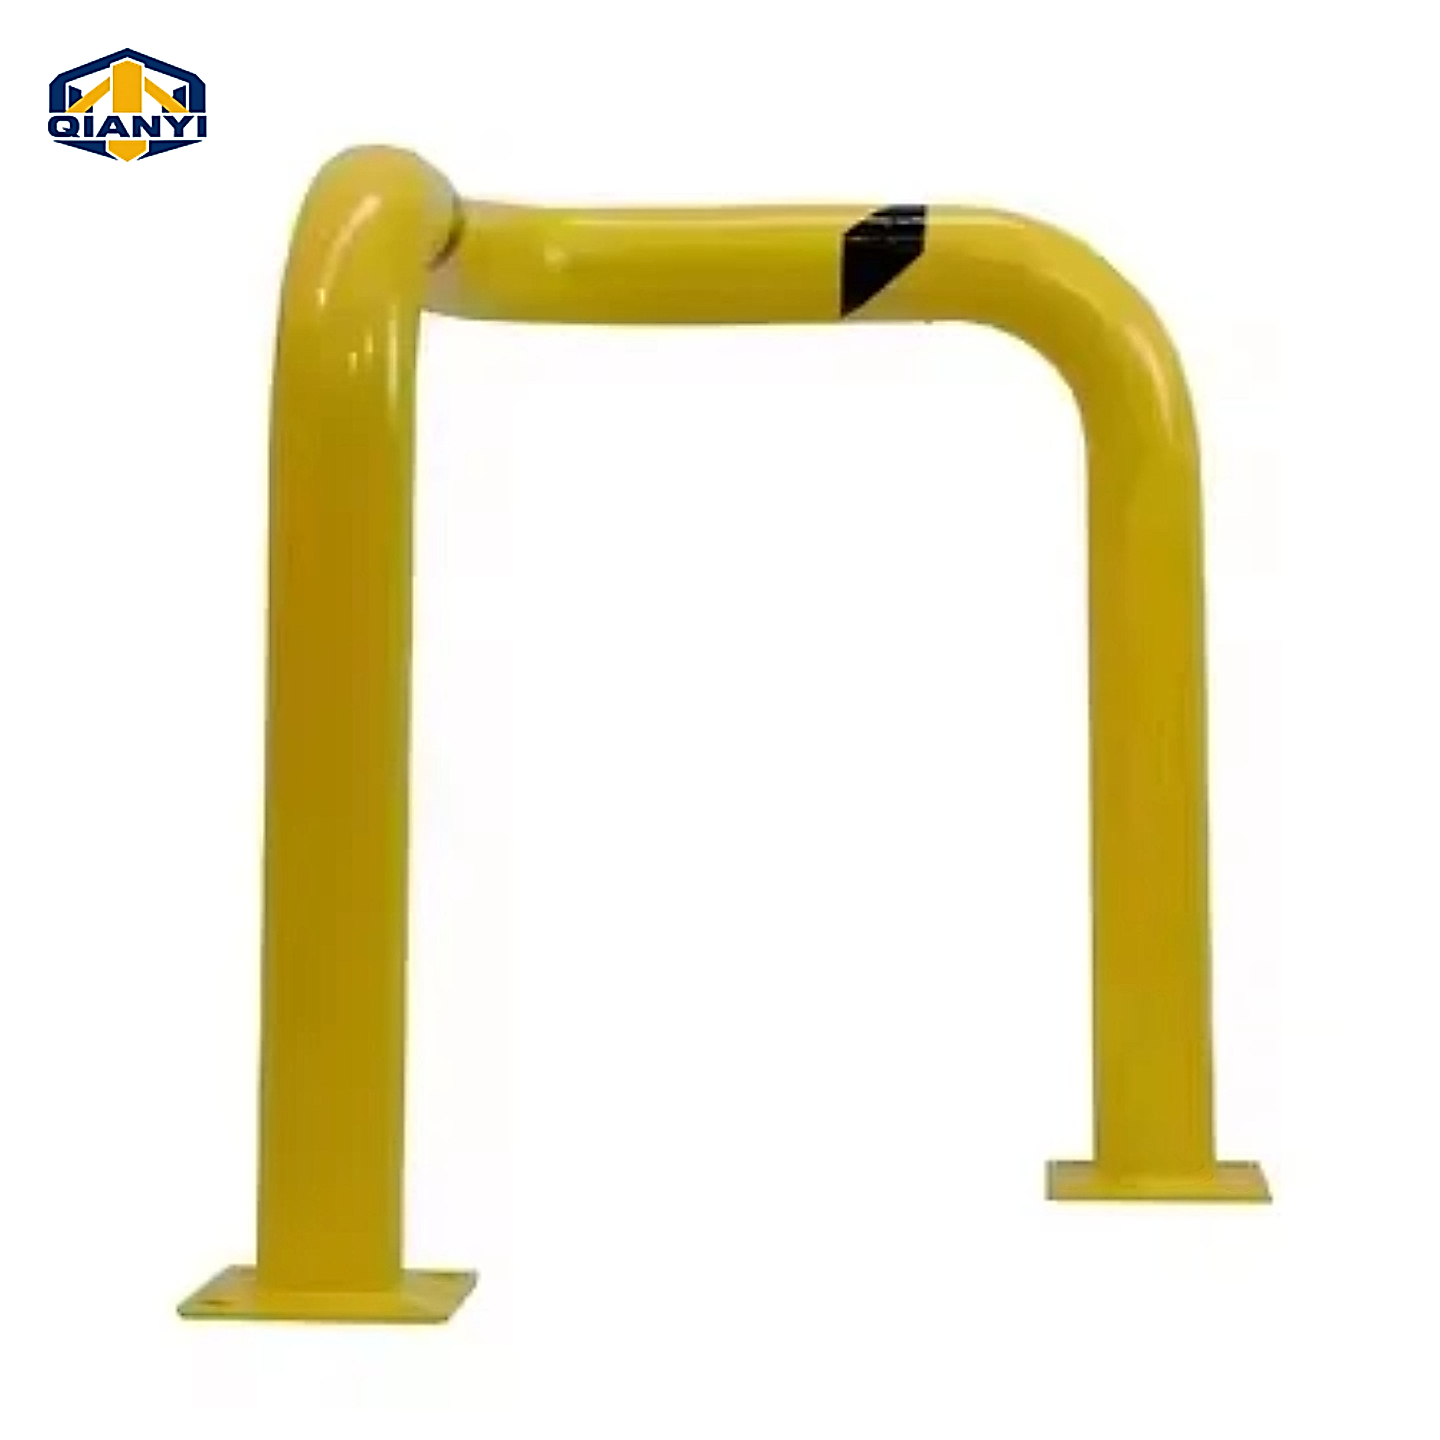
Digitally restored reference image of the welded steel corner guard. Dimensions follow the agreed drawing.
Reference photographs show separate steel guard layouts for equipment edges and corners. Confirm the chosen frame, feet, dimensions and finish on the agreed drawing. The dimension reference is not a fabrication drawing.
QY-BP09
Welded steel corner protection guard
A welded steel corner guard for machinery, building corners and equipment edges. The yellow-and-black reference layouts are sized around the required access and clearance.
Key Features
- Welded steel guard
- Equipment-corner reference
- Mounting feet
- Mounting feet and fixing layout to drawing
Model 3 reference series
Compare each complete assembly. Sizes and hardware belong to the individual reference series.
Download Specification & range files
Reference files for quotation. An approved product drawing is agreed separately.
Product Details
Description
A welded steel corner guard for machinery, building corners and equipment edges. The yellow-and-black reference layouts are sized around the required access and clearance.
Individual posts and open frames need a layout around the equipment they accompany. Review clearances with the equipment drawing before setting the fixing points.
- Equipment doors, panels and service space
- Post or guard outline and installation method
- Cable routes, user access and fixing positions
Confirm the selected factory cap profile, original colour, joining and finishing method, and any handle or ring against the assembly drawing. The pictured configuration and the reference specification should be reviewed together.
Product Specifications
Reference configurations for quotation. Final dimensions, materials and supply are subject to drawing and quotation confirmation.
| Parameter | Published reference | Configuration review |
|---|---|---|
| Construction | Welded steel corner guard | Section, wall and joining details to drawing |
| Dimensions | Custom layout | No fixed dimension table published |
| Finish | Yellow powder coating with black marking | Retain the chosen photographed layout |
| Item | Reference configuration |
|---|---|
| Material reference | Steel; grade and corrosion-protection system to the agreed drawing. |
| Construction | Welded steel corner guard |
| Dimensions | Custom layout |
| Finish | Yellow powder coating with black marking |
Dimensions from different reference assemblies should not be combined without confirmation. The approved drawing defines the supplied assembly and installation details.
Detail media
Reference photographs show separate steel guard layouts for equipment edges and corners. Confirm the chosen frame, feet, dimensions and finish on the agreed drawing.
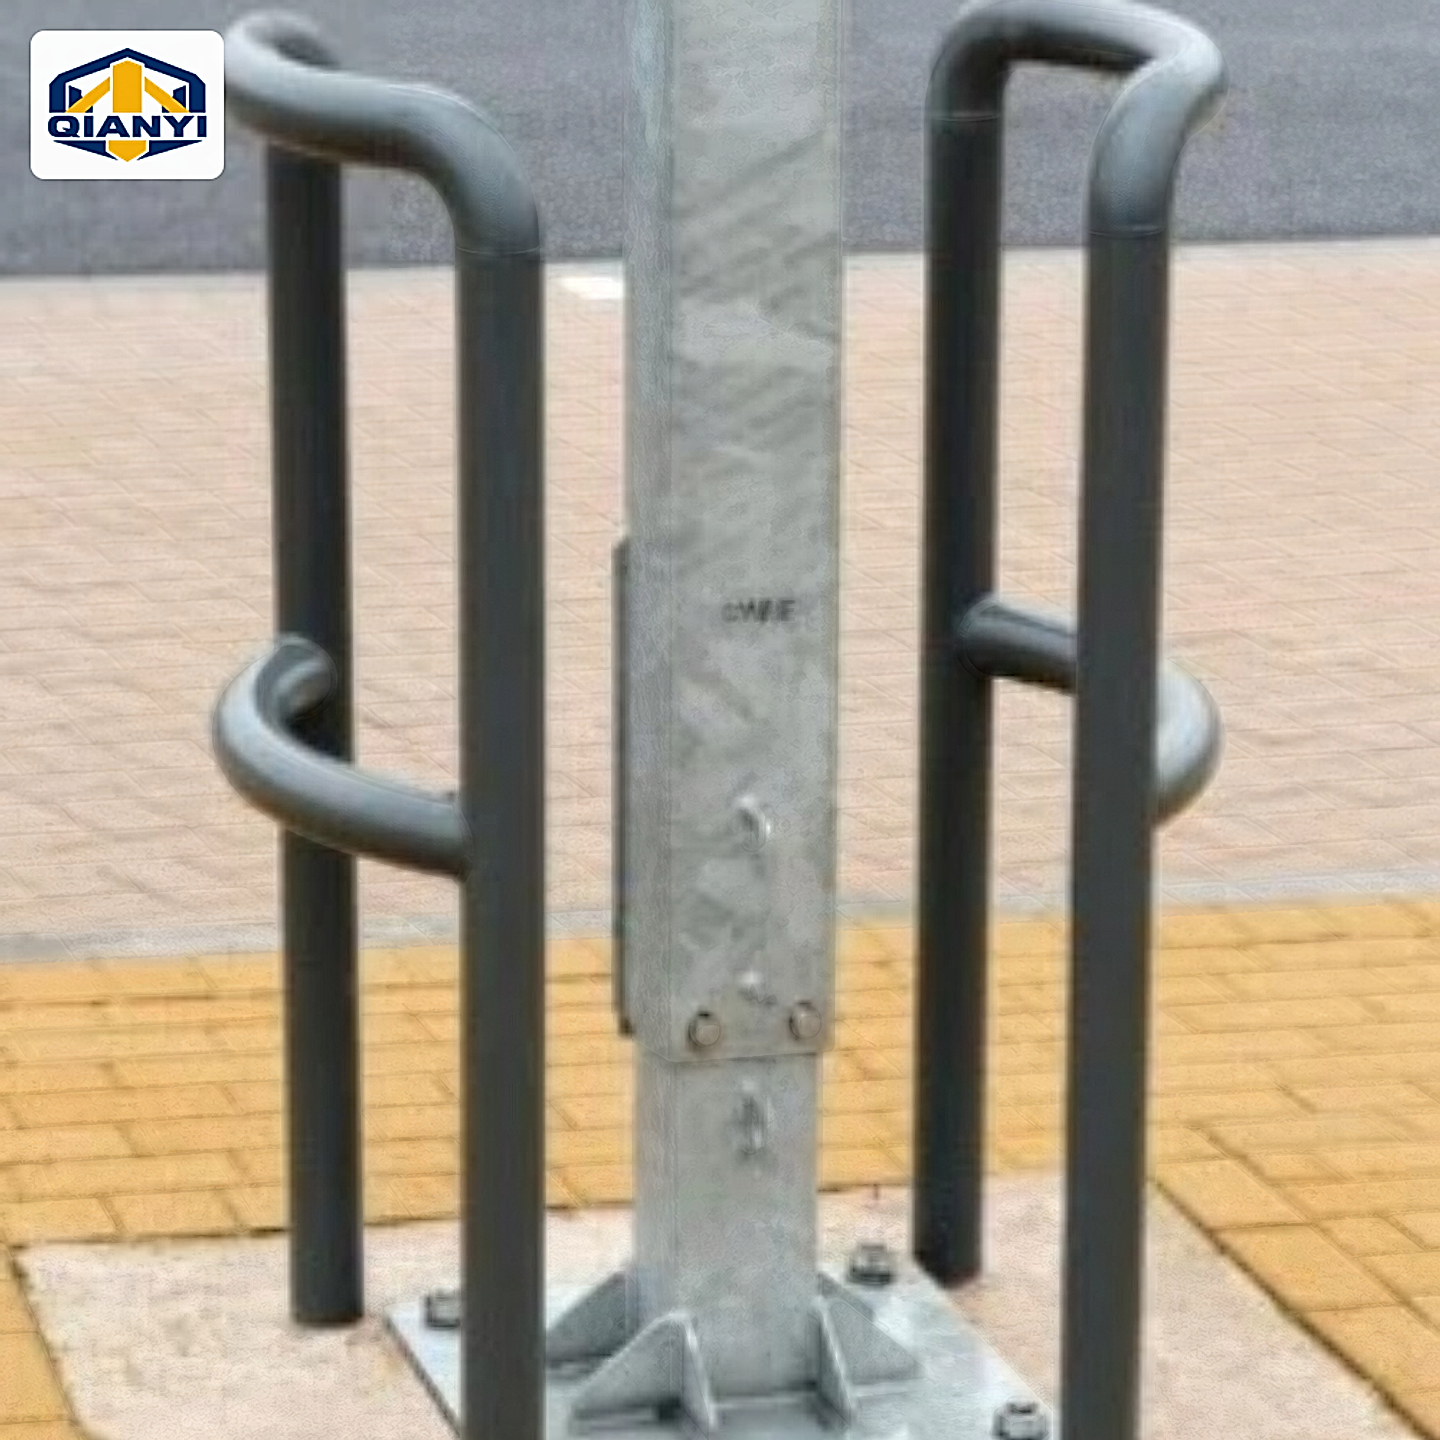
Points to confirm
01Agree the full section, mounting arrangement and finish for the chosen assembly.
02Published options are references for quotation; each supplied assembly follows its agreed drawing.
Compare Reference Series
Similar formats can have different materials, sections and mounting assemblies.
| Reference series | | | 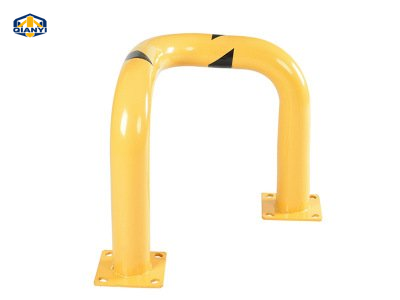 | 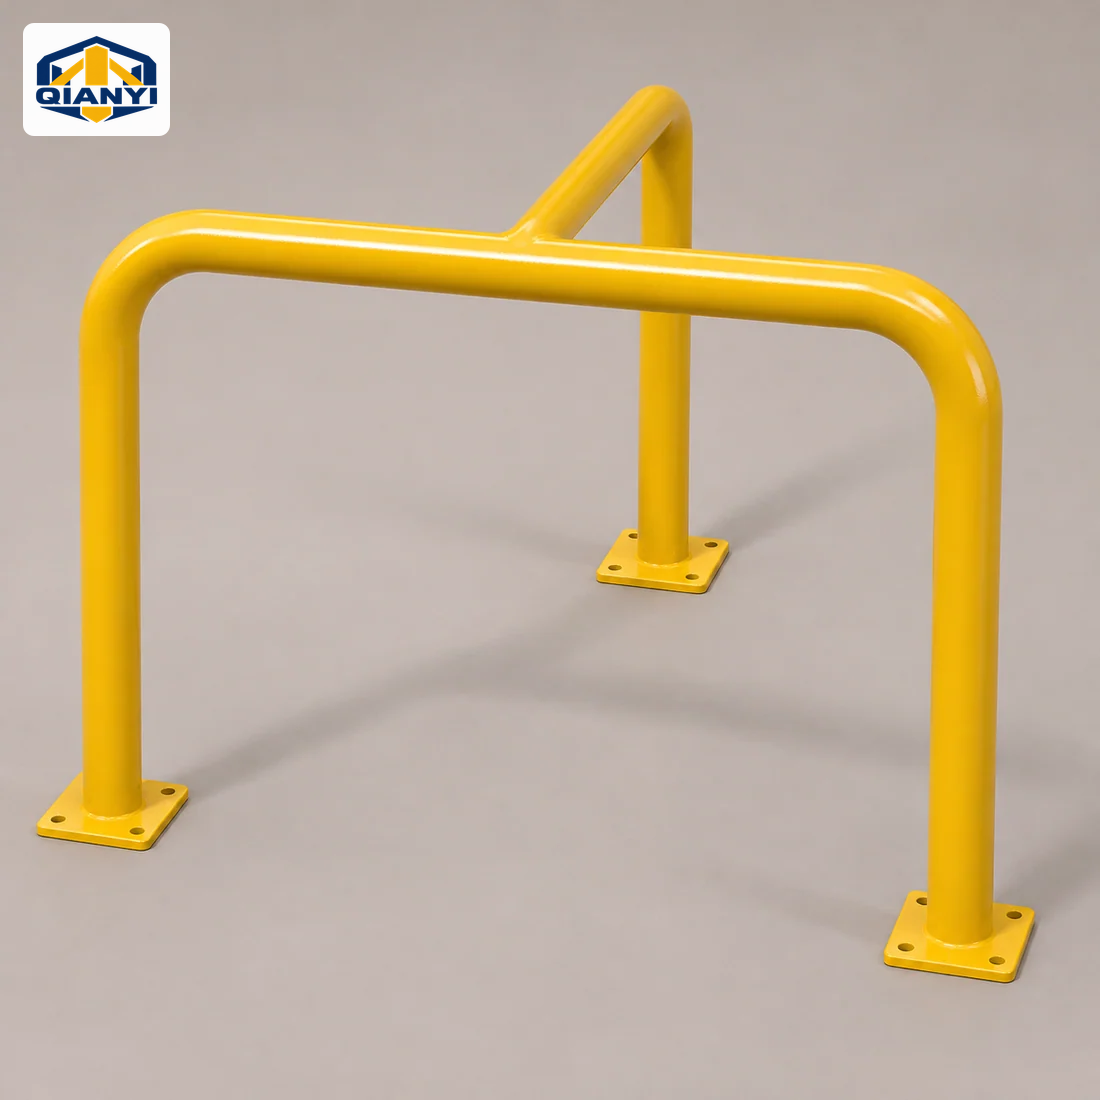 |
|---|---|---|---|---|
| Reference size | Custom corner layout · dimensions to drawing | 500 × 500 × 600 mm | 610 mm height · 610 / 762 mm width | Ø60 mm tube · frame size to drawing |
| Material reference | Steel; grade and corrosion-protection system to the agreed drawing. | Steel pipe. The main FHSC001 technical configuration specifies a 76 mm tube and a 3 mm wall; related layouts require their own tube confirmation. | Steel pipe with carbon steel flange bases. | Proposed steel fabrication; grade, wall thickness and finish to the approved frame drawing. |
| Mounting / operation | Mounting feet and fixing layout to drawing | Bolt down on individual flange feet; anchor layout to approved drawing | Surface-mounted flange bases | Surface mounted or embedded; to drawing |
| Base / receiving assembly | Confirm the complete mounting assembly in the drawing. | Feet and finish: Confirm footplate dimensions, fixing centres, coating and reflective bands | Flange base: 200 × 200 × 8 mm carbon steel; hole layout to drawing | Feet and finish: Mounting, corrosion protection and colour to drawing |
| Structure details | Welded steel guard · Equipment-corner reference · Mounting feet | Welded steel frame · Individual flange feet · 500 mm square footprint · Single or double rail layout | Tripod-elbow layout · Steel corner guard · Flange bases | Three-leg frame · Open equipment clearance · Drawing required |
Compare complete assemblies. Dimensions, materials and mounting details require drawing and quotation confirmation; no stock or impact rating is implied.
Application References
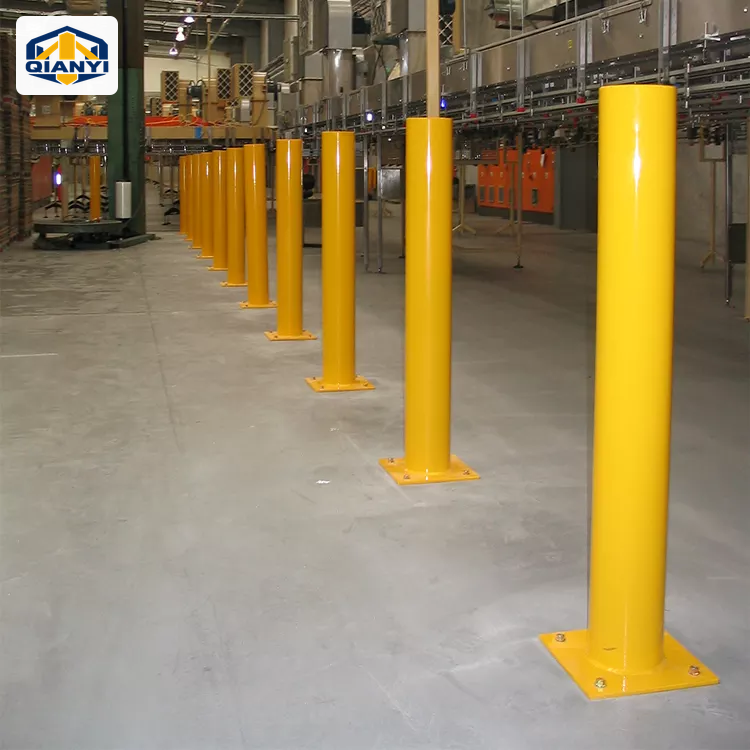
Factories, warehouses & loading bays
Define equipment edges, loading entrances and vehicle routes around the way the warehouse operates.
View planning considerations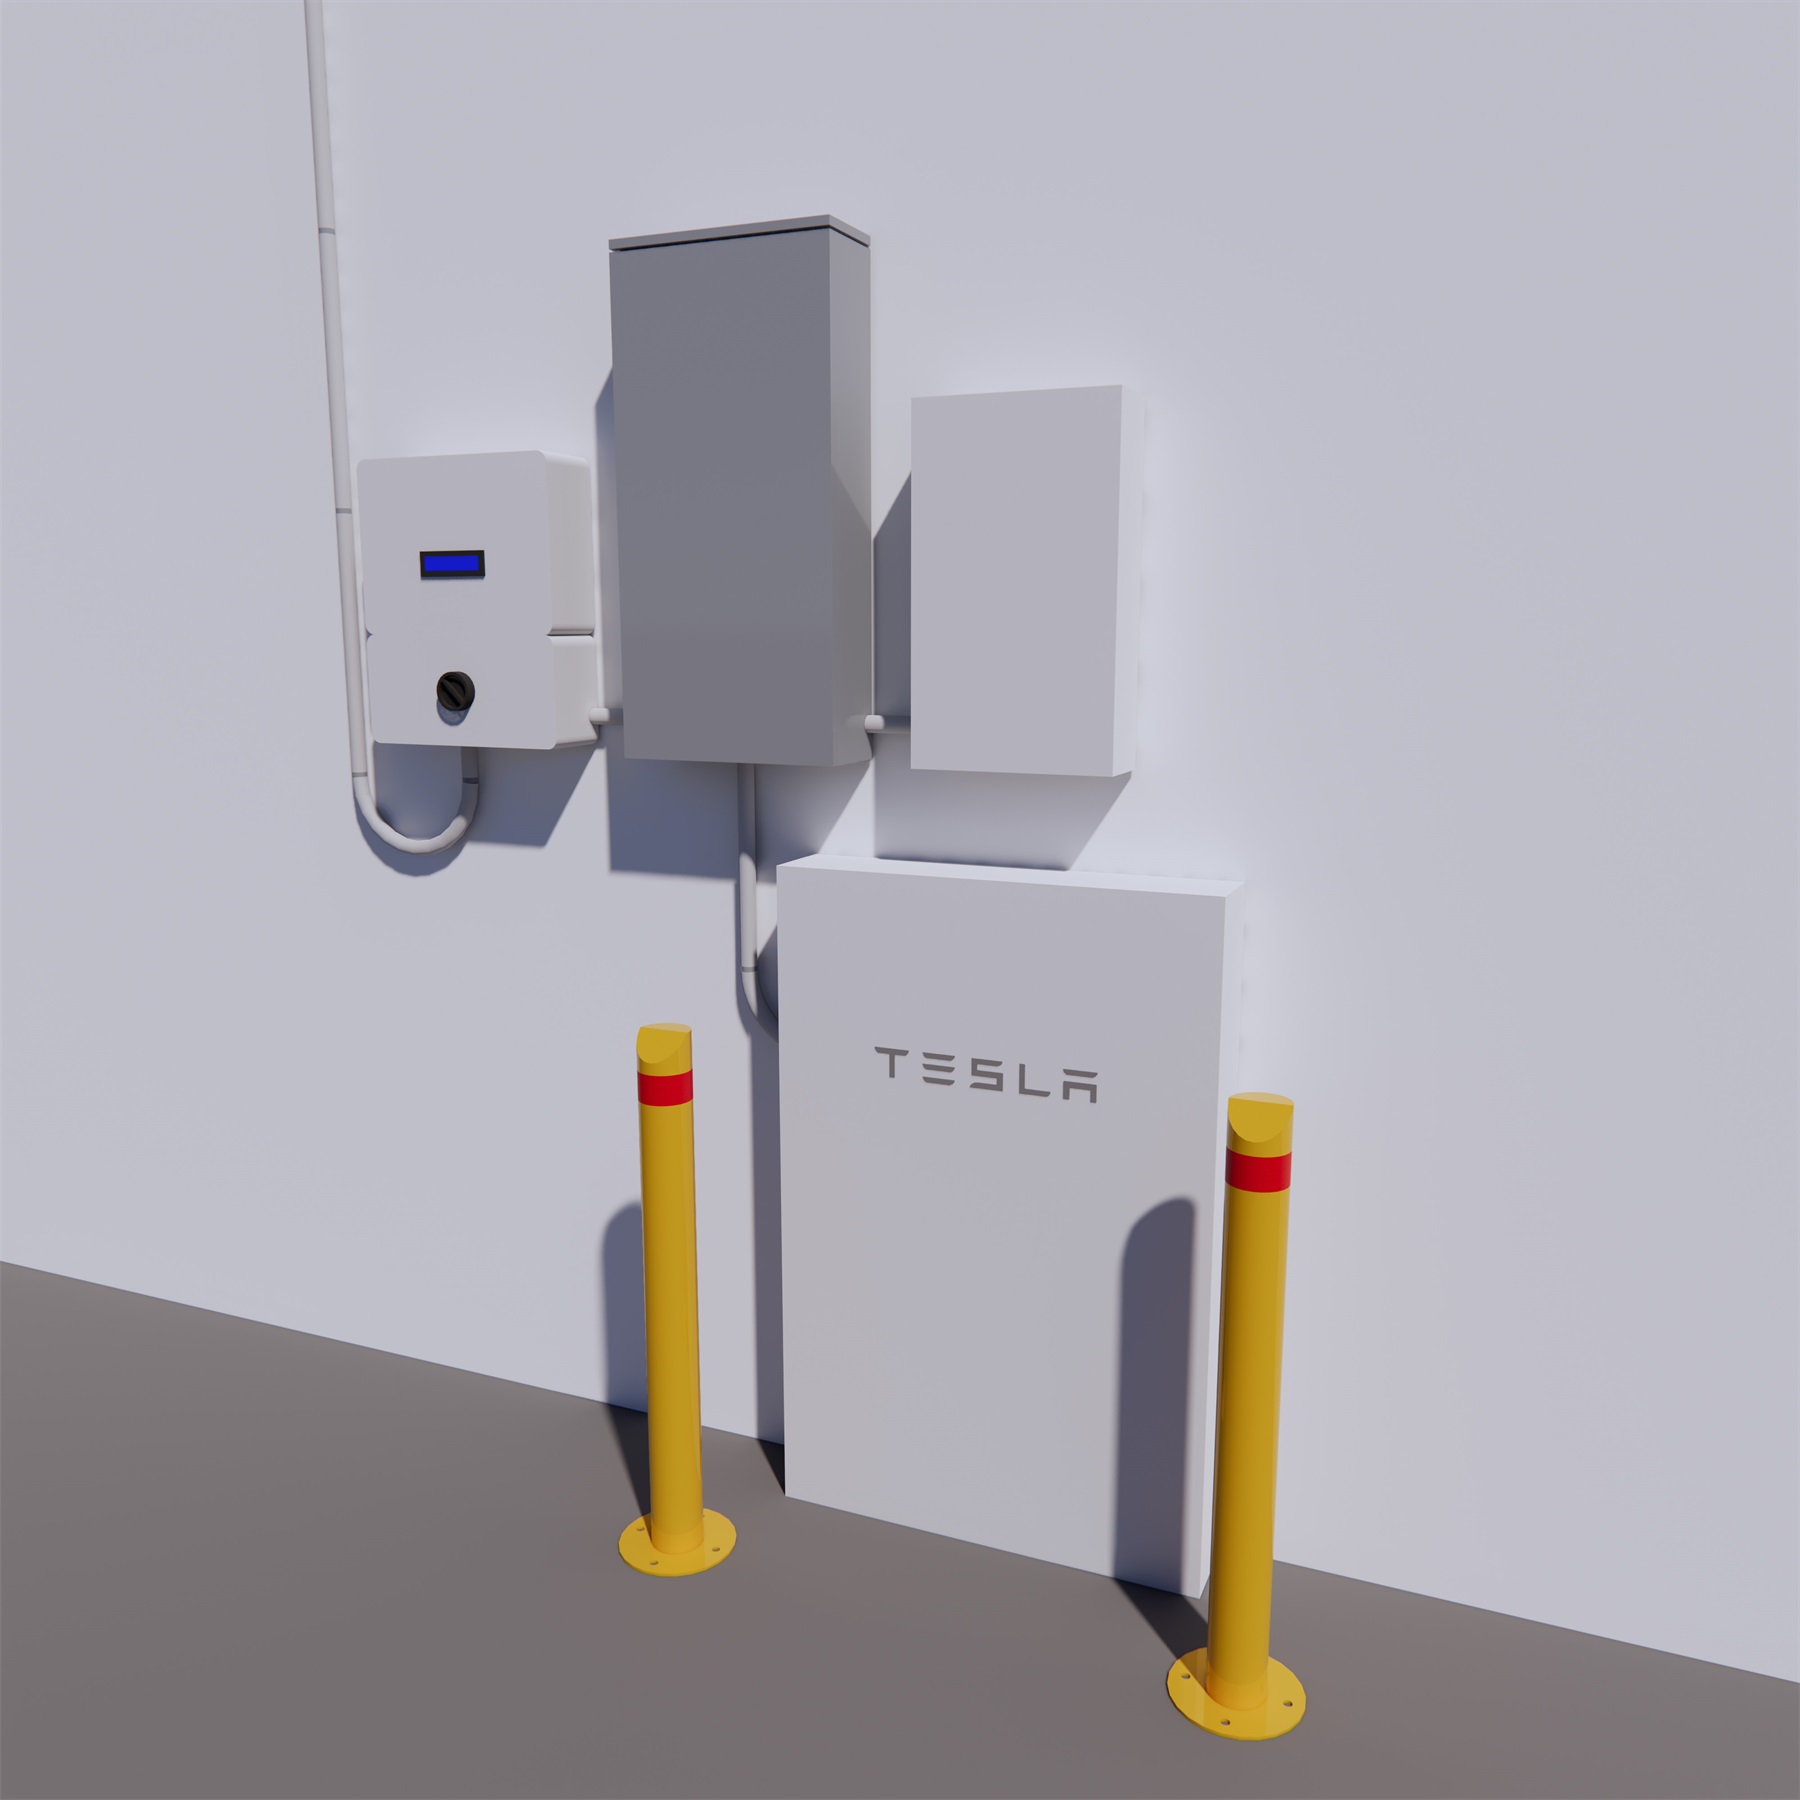
EV charging & battery equipment
Develop post and guard layouts around equipment envelopes, charging cables and maintenance clearances.
View planning considerations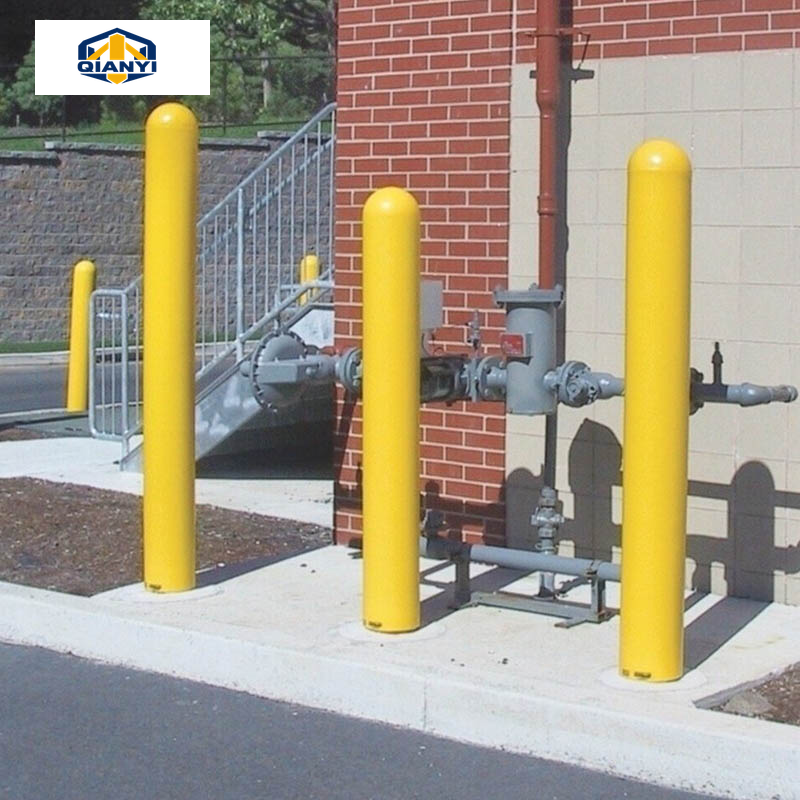
Industrial equipment & pipework
Compare individual posts and low or tall guards around machinery, pipework and service equipment.
View planning considerationsSupplier reference image · not a verified Qianyi project or a site-layout drawing.
Related Products
View all Equipment protection guardsFrequently Asked Questions
Can a guard be sized around a specific cabinet or charger?
Send the equipment outline and its required access, ventilation and maintenance spaces. The post or open-frame layout can then be discussed against the equipment and installation drawing.
Can you review a different size or finish?
Send your drawing or the required section, height, wall, mounting detail and finish. Custom configurations are reviewed against the agreed specification; final supply details follow the quotation and approved drawing.
Are fixings, locks and other accessories included?
The itemised quotation defines what is supplied. List any anchors, sleeves, covers, locks, keys or other hardware you need rather than assuming that every accessory shown in a reference image is included.
What should I send for a useful quotation?
Include QY-BP09, quantity, the complete dimensions, material and finish, installation method, drawing revision and destination. Add packing, labelling, sample and any required testing documents so the same configuration can be reviewed.
Contact & Enquiry
Discuss your configuration
Send the drawing, quantity and destination for your selected assembly, or add this series to a mixed-product enquiry list.
- Product reference
- QY-BP09
- Reference dimensions
- Custom corner layout · dimensions to drawing
- qianyi0576@163.com
- +86 150 5764 7645
Contact links open a draft for you to review and send. Drawing, supply and commercial details are confirmed in the quotation.
Review your multi-product enquiry