Traffic and working space
Mark the vehicle route, turning area, loading-door opening and pedestrian route. Include pallet overhangs and any space needed to move goods.
Define equipment edges, loading entrances and vehicle routes around the way the warehouse operates.
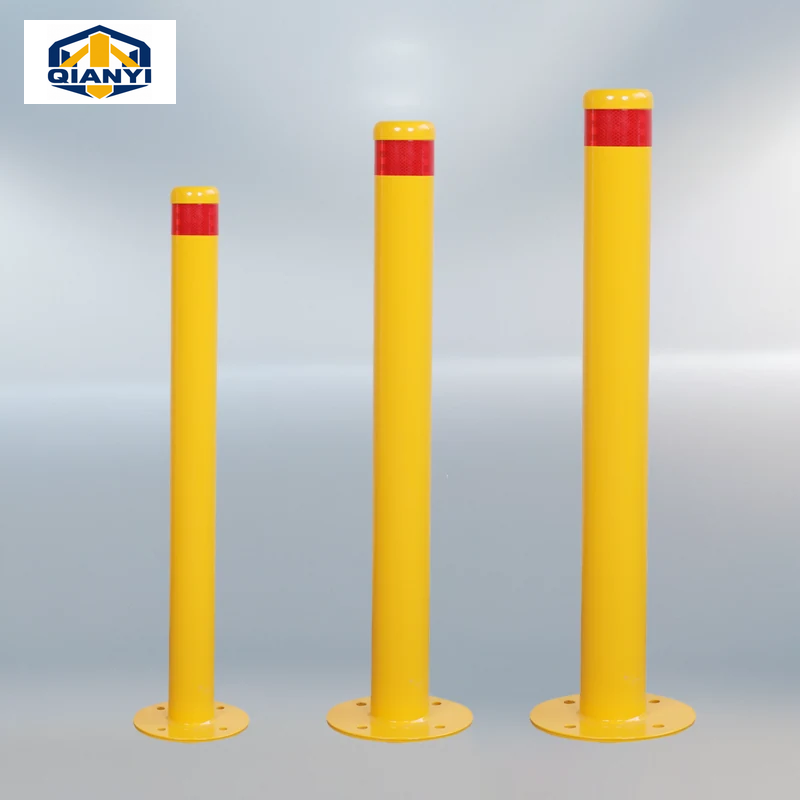
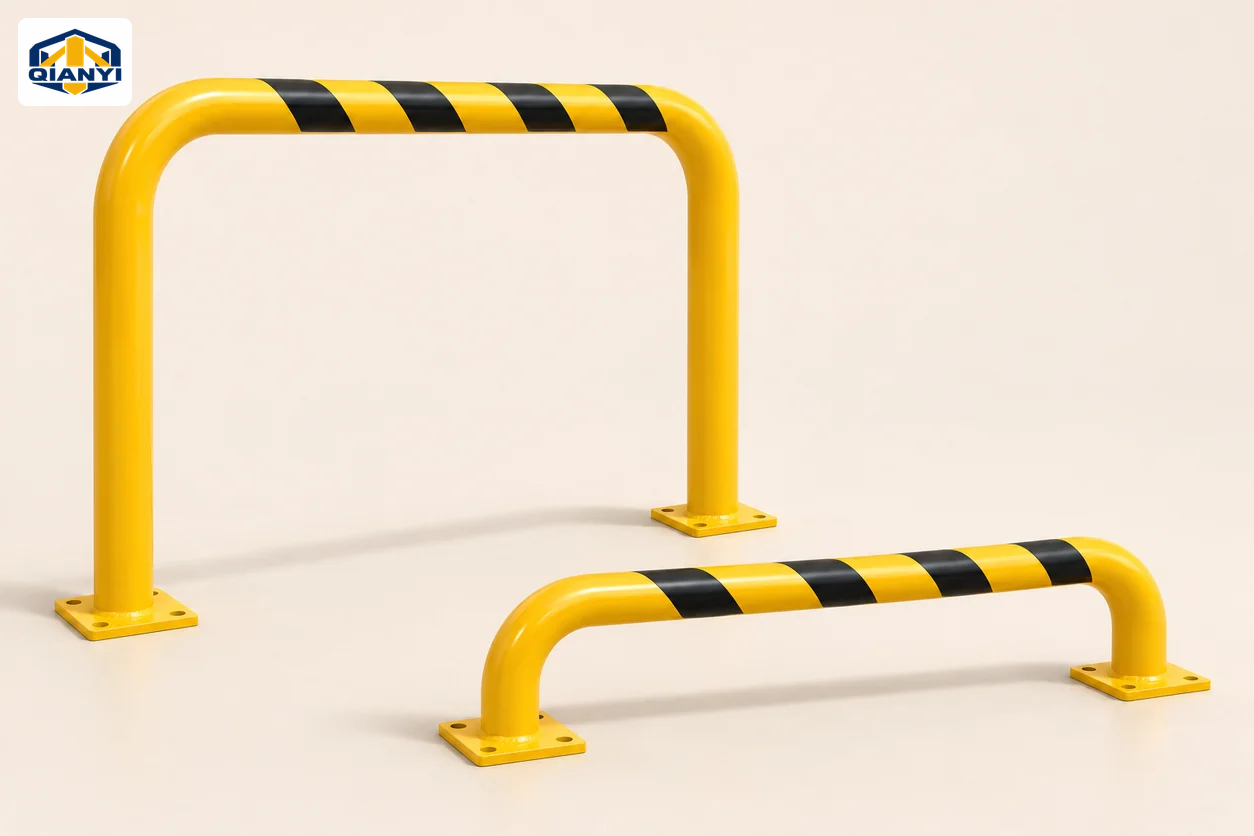
Loading areas combine vehicle movements, stored goods and people on foot. Start with the positions of doors, columns and machinery, then compare individual posts with continuous U-bar layouts. The required clear opening and the available fixing surface guide the next step.
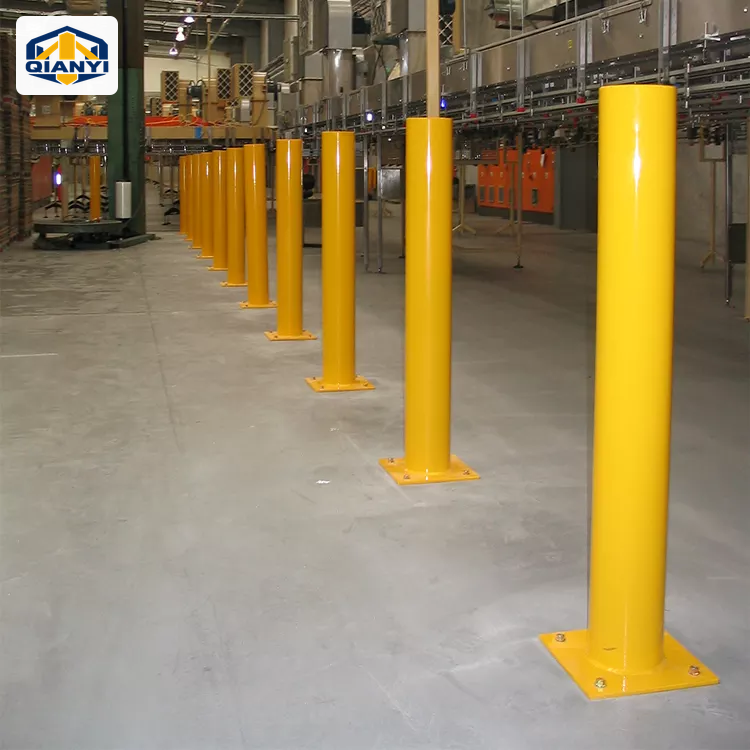
Reference images for planning bollard positions and clearances.
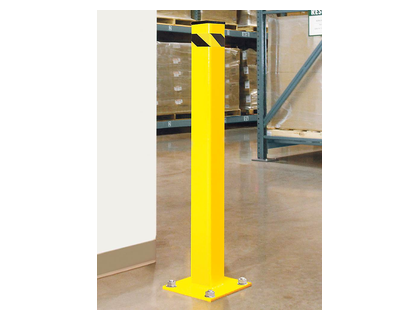
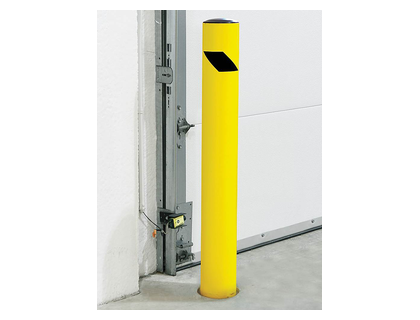
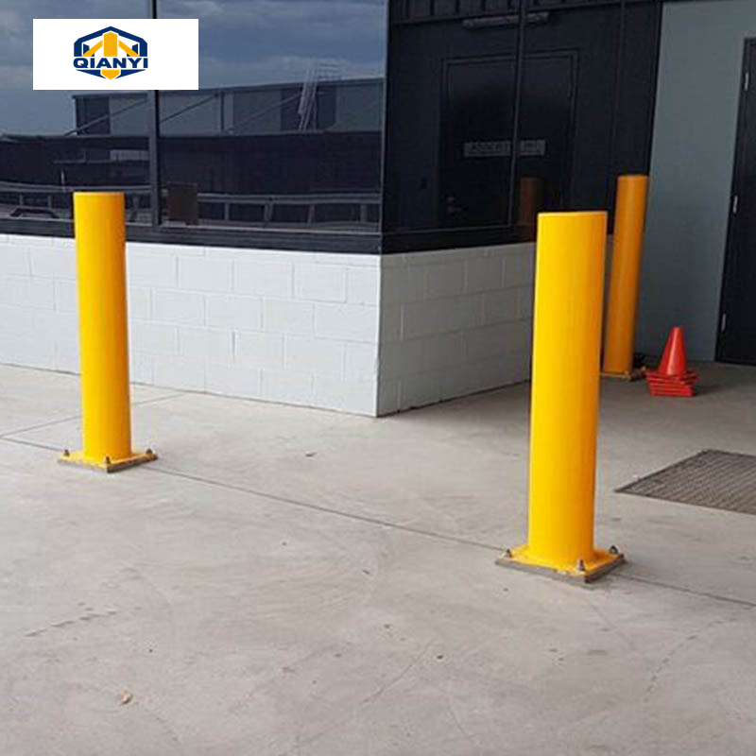
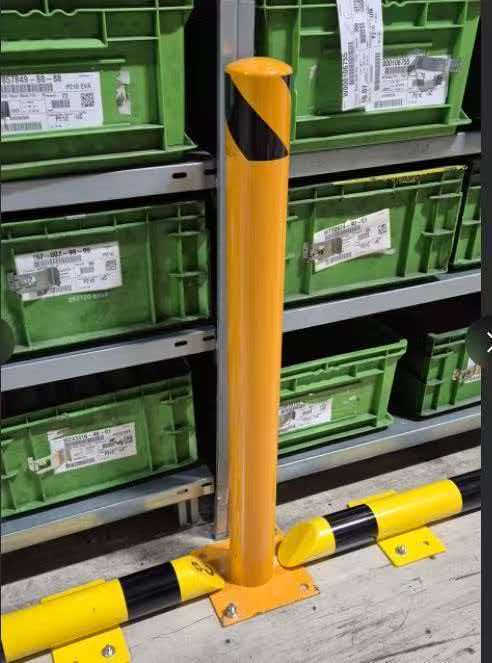
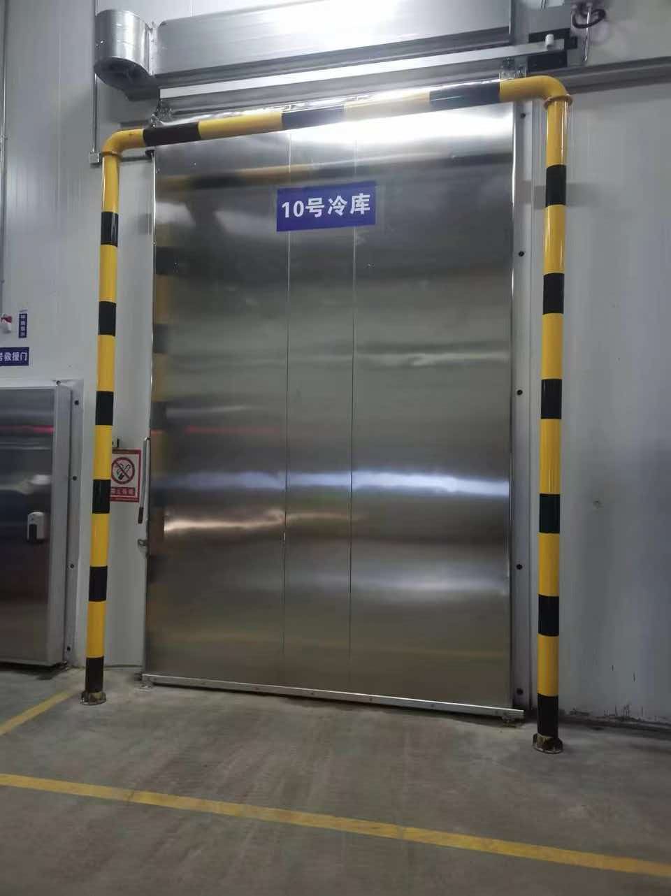
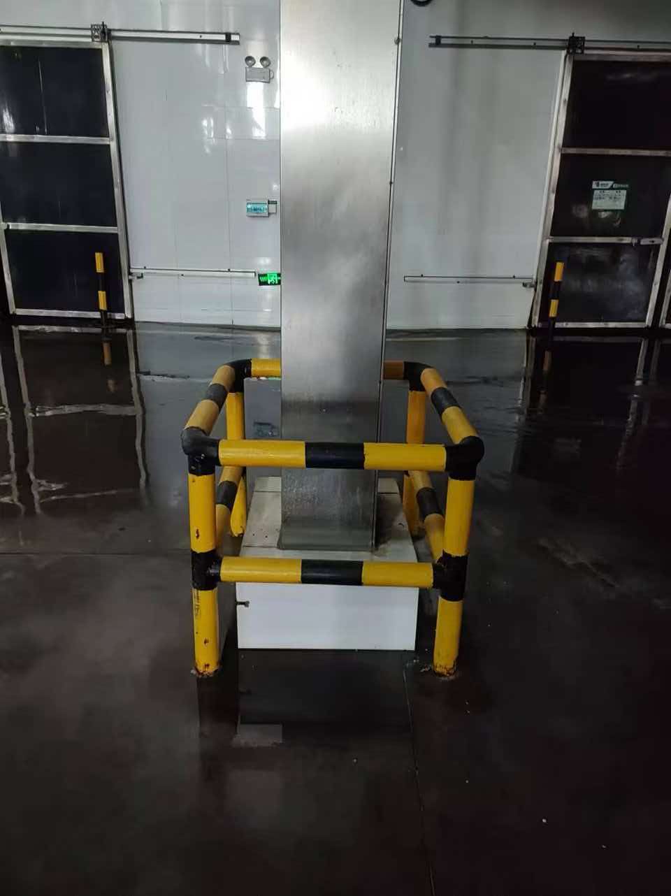

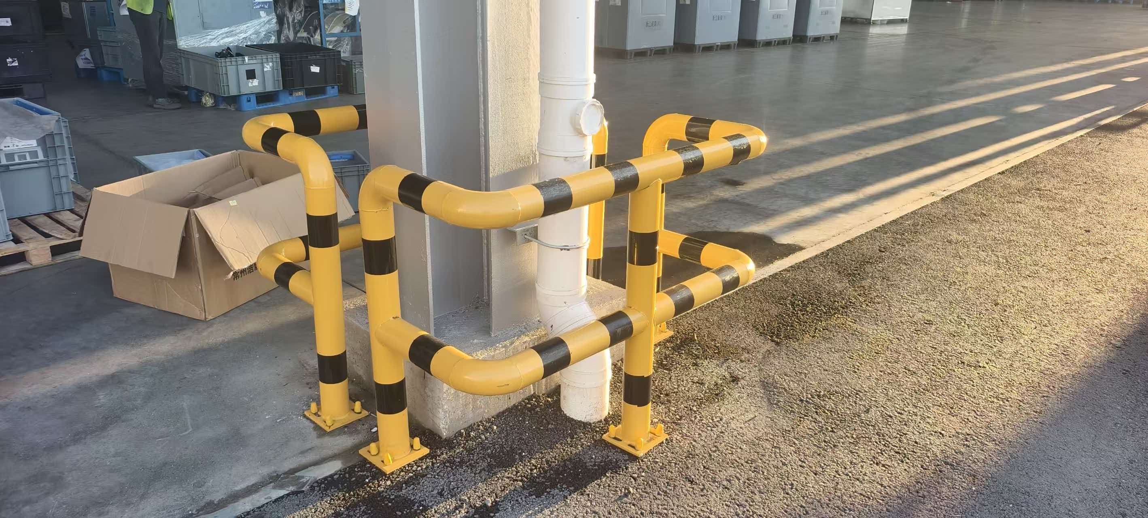
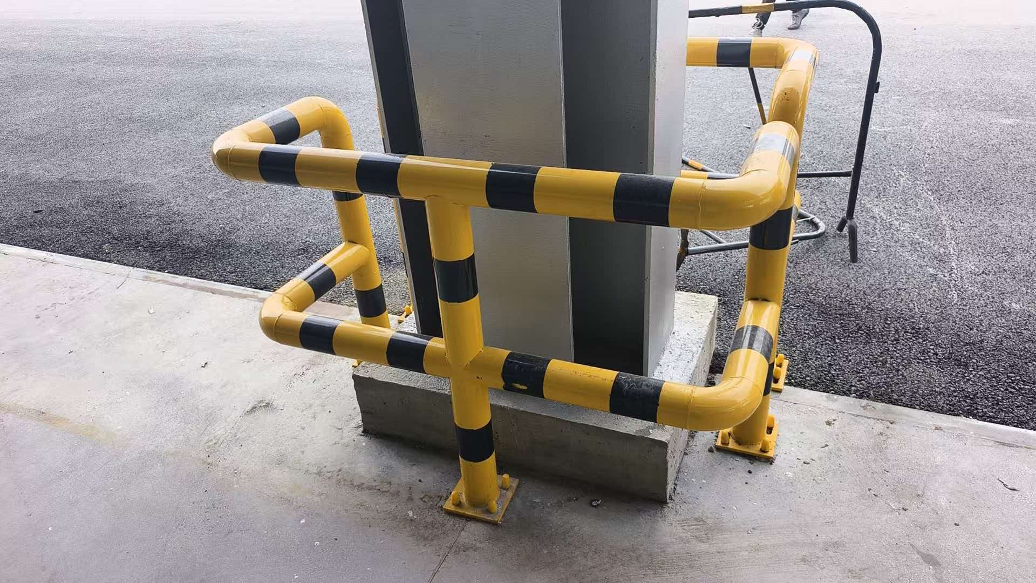
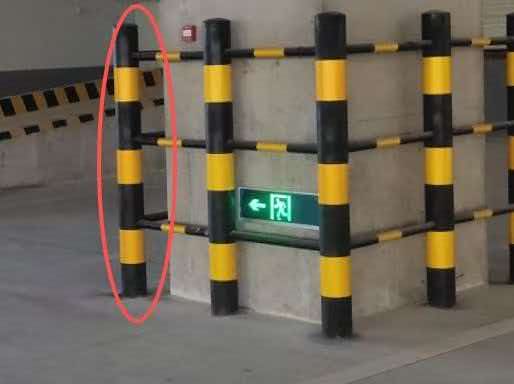
The layout and installation detail matter as much as the visible post.
Mark the vehicle route, turning area, loading-door opening and pedestrian route. Include pallet overhangs and any space needed to move goods.
Confirm the boundary length, post spacing and guard width. Check that the layout leaves emergency exits, doors and maintenance access clear.
Provide the slab information and any restrictions near joints or edges. Agree the plate orientation, anchor arrangement or embedment detail with the site designer.
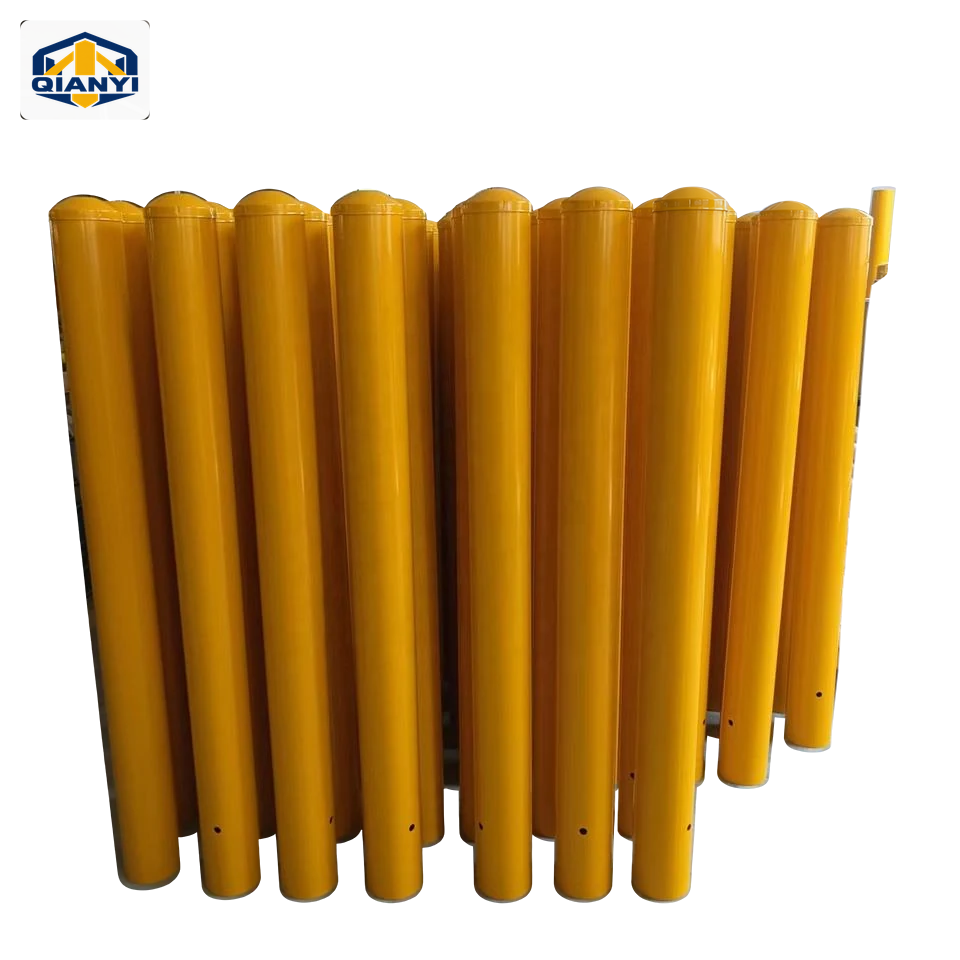
These product families offer different mounting or operating approaches. Confirm dimensions and site suitability before specifying.